Skip main navigation
Off market
  • $377,300

    3205 W Forest Lake Dr, Florence, SC 29501

    4beds
    2,417sqft
    Single Family Residence
    Built in 1987
    0.53 Acres Lot
    $377,300 Zestimate®
    $156/sqft
    $2,441 Estimated rent

    Home value

    $377,300

    $340,000 - $411,000

    $2,441/mo

    Zestimate® history
    Loading
    Loading...

    Owner options

    List your home for rent

    $2,441/mo

    Rent Zestimate®

    Find your next renter with Zillow Rental Manager. Plus, with online applications, you can quickly screen prospective tenants – for free.

    Learn more

    $2,441/mo

    Rent Zestimate®

    Refinance and save

    $2,168/mo

    Est. payment

    Refinancing to a lower rate could help reduce your monthly payments and save thousands over the life of the loan.

    See today's rates

    $2,168/mo

    Est. payment

    Explore your selling options

    Work with a Zillow partner agent

    Leverage their expertise and Zillow's premium Showcase listings to get your home seen by more buyers.

    Get started

    List with your own agent

    Get your home in front of millions of buyers by listing it on Zillow.

    Learn how to do it

    Sell it yourself

    Take full control of how buyers see your home on Zillow by listing For Sale by Owner (FSBO).

    List your home

    What's special

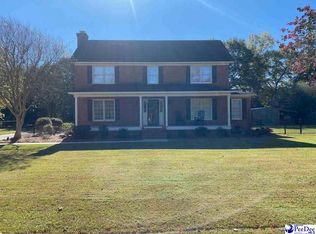
    Welcome home to the desirable neighborhood of Forest Lake! This beautiful 4 bedroom, 2.5 bathroom home is situated on over a half acre lot and is sure to impress you with all the updates and large POOL that is perfect for both relaxing and entertaining! You will feel right at home from the moment you step foot on the spacious and welcoming front porch. Highlights of the this home include: open floor plan, hardwood floors, crown molding, updated lighting, living room (with built-in shelving and fireplace), kitchen with a large island (with counter seating), granite counters, tile backsplash, stainless steel appliances, and a large eat-in area and separate laundry room. The owners suite is located in the first floor and has been fully renovated! Features of the owners suite include hardwood floors, decorative sliding doors, and a bathroom with double vanities (with raised decorative sinks), tile flooring, fully tiled walk-in shower, jetted tub with a fireplace, and stone accent wall. The second story of this home includes 3 additional bedrooms, 1 full bathroom and a bonus area. The spacious bedrooms feature built-in shelving, window box seating, bonus area, and walk in attic space. The upstairs fully renovated bathroom includes separate vanities, tile flooring, new tub/shower, updated mirrors and lighting. The exterior of this home includes a gorgeous POOL (new liner appx. 1.5 years old), patio space, storage shed, 2 car detached garage, spacious carport, a fully fenced in backyard and an abundance of driveway and parking space. The Forrest Lake neighborhood offers optional lake access to residents and is best known for the beautiful views, fishing, kayak/canoeing, boating, and an abundance of nature such as birds, and even lake otters. Don’t delay in seeing first hand all this beautiful home has to offer!

    This property is off market, which means it's not currently listed for sale or rent on Zillow. This may be different from what's available on other websites or public sources.

    Zillow last checked:

    Listing updated:

    Listed by:

    Natalie Taflinger 843-773-1728,

    Exp Realty Llc

    Bought with:

    Morgan McLamb Flowers, 94564

    C/b Mcmillan And Assoc.

    Source: Pee Dee Realtor Association,MLS#: 20231792MLS Logo

    Facts & features

    Interior

    Bedrooms & bathrooms
    • Bedrooms: 4
    • Bathrooms: 3
    • Full bathrooms: 2
    • Partial bathrooms: 1
    Heating
    • Central, Heat Pump
    Cooling
    • Central Air, Heat Pump
    Appliances
    • Included: Disposal, Dishwasher, Microwave, Range, Refrigerator
    • Laundry: Wash/Dry Cnctn.
    Features
    • Ceiling Fan(s), Soaking Tub, Shower, Attic, Ceilings 8 Feet, Solid Surface Countertops, Kitchen Island
    • Flooring: Wood, Tile, Hardwood
    • Windows: Insulated Windows, Drapes/Curtains, Blinds
    • Number of fireplaces: 1
    • Fireplace features: 1 Fireplace, Living Room
    Interior area
    • Total structure area: 2,417
    • Total interior livable area: 2,417 sqft

    Property

    Parking
    • Total spaces: 2
    • Parking features: Detached, Carport
    • Garage spaces: 2
    • Has carport: Yes
    Features
    • Levels: Two
    • Stories: 2
    • Patio & porch: Porch
    • Exterior features: Storage
    • Has private pool: Yes
    • Pool features: Swimming Pool-Chlorine
    • Has spa: Yes
    • Spa features: Bath
    • Fencing: Fenced
    Lot
    • Size: 0.53 Acres
    Details
    • Additional structures: Workshop
    • Parcel number: 0010101233

    Construction

    Type & style
    • Home type: SingleFamily
    • Architectural style: Traditional
    • Property subtype: Single Family Residence
    Materials
    • Wood Siding, HardiPlank Type
    • Foundation: Crawl Space
    • Roof: Shingle
    Condition
    • Year built: 1987

    Utilities & green energy

    • Sewer: Septic Tank
    • Water: Public

    Community & HOA

    Community
    • Subdivision: Forest Lake
    Location
    • Region: Florence

    Financial & listing details

    • Price per square foot: $156/sqft
    • Tax assessed value: $413,632
    • Annual tax amount: $1,147
    • Date on market: 5/25/2023

    Price history

    DateEventPrice
    7/10/2023Sold$415,000+3.8%$172/sqft
    Source: Pee Dee Realtor Association #20231792 Report a problem
    6/9/2023Pending sale$399,900$165/sqft
    Source: Pee Dee Realtor Association #20231792 Report a problem
    6/4/2023Price change$399,900-11.1%$165/sqft
    Source: Pee Dee Realtor Association #20231792 Report a problem
    5/25/2023Listed for sale$449,900+971.2%$186/sqft
    Source: Pee Dee Realtor Association #20231792 Report a problem
    2/3/2011Sold$42,000-6.5%$17/sqft
    Source: Public Record Report a problem
    12/13/2010Listed for sale$44,900-80%$19/sqft
    Source: Vflyer #106621 Report a problem
    12/31/2008Sold$224,900-6.3%$93/sqft
    Source: Public Record Report a problem
    7/19/2008Listed for sale$239,900+11.6%$99/sqft
    Source: Point2 #95991 Report a problem
    12/6/2006Sold$215,000+19.4%$89/sqft
    Source: Public Record Report a problem
    6/17/2005Sold$180,000+3981.6%$74/sqft
    Source: Public Record Report a problem
    7/26/2004Sold$4,410$2/sqft
    Source: Public Record Report a problem

    Public tax history

    YearProperty taxesTax assessment
    2025$2,056 +9.5%$413,632
    2024$1,879 +72.4%$413,632 +84.3%
    2023$1,090 -5.1%$224,387
    2022$1,148 -1.3%$224,387
    2021$1,163 +22.8%$224,387
    2020$947 -0.2%$224,387
    2019$950 +9.9%$224,387
    2018$864 +6.6%$224,387 +2398.7%
    2017$810 -1.9%$8,980
    2016$826 +1.3%$8,980
    2015$816 +8.8%$8,980
    2014$750 -1.3%--
    2013$759 +1.5%$8,991
    2012$748 +6.3%--
    2011$703 -6.5%--
    2010$752 +5.2%--
    2009$715 --
    2004-- $135,144
    2003-- $135,144
    2000-- --
    Find assessor info on the county website

    Neighborhood: 29501

    Nearby schools

    GreatSchools rating
    Schools provided by the listing agent
    • Elementary: Delmae/Moore
    • Middle: John W Moore Middle
    • High: West Florence

    Source: Pee Dee Realtor Association. This data may not be complete. We recommend contacting the local school district to confirm school assignments for this home.

    Get pre-qualified for a loan
    At Zillow Home Loans, we can pre-qualify you in as little as 5 minutes with no impact to your credit score.

    An equal housing lender. NMLS #10287.

    Sell for more on Zillow
    Get a Zillow Showcase℠ listing at no additional cost and you could sell for .
    $377,300
    2% more
    +$7,546
    With Zillow Showcase(estimated)
    $384,846