Experience the unparalleled location and extraordinary value embodied by this opulent townhome! Presenting 3 bedrooms, 3.5 bathrooms spread across 3 levels, boasting nearly 2500 sqft of living space, this abode in the vibrant heart of South Tampa epitomizes luxury, convenience, and sophistication. Revel in the exclusivity of a personal elevator, central vacuum, fire safety system, and a 2-car garage, all curated for seamless everyday living. The initial level comprises a dual-car garage and a versatile bedroom suite opening to a secluded outdoor deck—an ideal retreat for an office or guest accommodations. Ascend via stairs or the private lift to the principal floor, where a spacious kitchen, inviting living space, and dining area create an inviting ambiance. Discover on the uppermost level a generously proportioned Master Suite featuring 2 walk-in closets, dual sinks, a lavish whirlpool-soaking tub, a separate shower, and an additional bedroom with an attached bathroom. Association fees encompass comprehensive liability and property insurance for all units, each individually metered for utilities. Step into an inviting layout designed to prioritize privacy and tranquility. Each of the three bedrooms embodies the essence of a lavish suite, offering private bathrooms and expansive walk-in closets. The ground level showcases an exquisitely appointed bedroom suite with its entrance via the garage, perfect for guests or in-law accommodations. French doors open onto a patio, seamlessly merging indoor and outdoor spaces. On the topmost floor, discover the two remaining bedrooms conveniently located near the laundry area. The core of this dwelling resides on the intermediate level, where the gourmet kitchen, family room, and dining space coalesce seamlessly. Adorned with granite countertops, bespoke solid wood cabinetry, and top-tier stainless steel GE Profile appliances, including a double oven, this kitchen caters to culinary aficionados. Delight in distinctive attributes such as a freshly renovated master bathroom, brand new premium water-resistant laminate flooring with a lifetime warranty throughout all living spaces and bedrooms, and overhead garage storage, ensuring ample space without compromising parking. Pre-wiring for supplemental home security amplifies peace of mind. Savor the luxury of an exclusive wood-paneled private elevator linking each level effortlessly. Situated within a secluded enclave of only 4 townhomes, residents can relish the outdoor communal area. Additional guest parking adjoining the 2-car garage, coupled with abundant street parking, ensures convenience. Nestled within the coveted Mitchell/Wilson and Plant School districts, this home is mere minutes from SOHO, Hyde Park, Bayshore Boulevard, MacDill Airforce Base, premium shopping venues, top-tier schools, hospitals, and an array of acclaimed award-winning dining establishments. Swift access to I-275 for beach outings or I-4 for Disney adventures, coupled with mere minutes to Downtown Tampa and Tampa International Airport, assures effortless connectivity for both work and leisure. No flood insurance required. Please see the floor plan in the pictures provided and for a complete interactive walkthrough floor plan please contact your agent.
Sold for $575,000
$575,000
3205 W Horatio St Unit 3, Tampa, FL 33609
3beds
2,471sqft
Townhouse
Built in 2009
1,087 Square Feet Lot
$644,500 Zestimate®
$233/sqft
$5,193 Estimated rent
Home value
$644,500
$612,000 - $683,000
$5,193/mo
Zestimate® history
Owner options
List your home for rent
$5,193/mo
Rent Zestimate®
Find your next renter with Zillow Rental Manager. Plus, with online applications, you can quickly screen prospective tenants – for free.
$5,193/mo
Rent Zestimate®
Refinance and save
$4,464/mo
Est. payment
Refinancing to a lower rate could help reduce your monthly payments and save thousands over the life of the loan.
$4,464/mo
Est. payment
Explore your selling options
Work with a Zillow partner agent
Leverage their expertise and Zillow's premium Showcase listings to get your home seen by more buyers.
Get startedList with your own agent
Get your home in front of millions of buyers by listing it on Zillow.
Learn how to do itSell it yourself
Take full control of how buyers see your home on Zillow by listing For Sale by Owner (FSBO).
List your homeWhat's special
Zillow last checked:
Listing updated:
Listed by:
Kai Ozkul 813-330-5353,
KELLER WILLIAMS SOUTH TAMPA 813-875-3700
Bought with:
Travis Bell, 3186966
KELLER WILLIAMS SOUTH TAMPA
Source: Stellar MLS,MLS#: T3491801 Originating MLS: Pinellas Suncoast
Originating MLS: Pinellas Suncoast
Facts & features
Interior
Bedrooms & bathrooms
- Bedrooms: 3
- Bathrooms: 4
- Full bathrooms: 3
- 1/2 bathrooms: 1
Primary bedroom
- Level: Third
- Dimensions: 12x17
Bedroom 2
- Level: Third
- Dimensions: 11x14
Bedroom 3
- Level: First
- Dimensions: 12x17
Dining room
- Level: Second
- Dimensions: 11x17
Kitchen
- Level: Second
- Dimensions: 12x13
Living room
- Level: Second
- Dimensions: 15x17
Heating
- Central, Electric, Zoned
Cooling
- Central Air, Zoned
Appliances
- Included: Dishwasher, Disposal, Dryer, Electric Water Heater, Microwave, Range, Refrigerator, Washer
- Laundry: Inside, Laundry Room, Upper Level
Features
- Cathedral Ceiling(s), Ceiling Fan(s), Central Vacuum, Elevator, High Ceilings, Open Floorplan, Solid Wood Cabinets, Stone Counters, Thermostat, Walk-In Closet(s)
- Flooring: Laminate, Porcelain Tile, Tile, Hardwood
- Doors: French Doors
- Windows: Blinds
- Has fireplace: No
Interior area
- Total structure area: 2,964
- Total interior livable area: 2,471 sqft
Property
Parking
- Total spaces: 2
- Parking features: Covered, Garage Door Opener, Guest
- Attached garage spaces: 2
Features
- Levels: Three Or More
- Stories: 3
- Patio & porch: Covered, Deck
- Exterior features: Lighting, Rain Gutters, Sidewalk
- Fencing: Fenced
Lot
- Size: 1,087 Square Feet
- Features: City Lot, In County
- Residential vegetation: Trees/Landscaped
Details
- Parcel number: A2229189I900000000003.0
- Zoning: RM-24
- Special conditions: None
Construction
Type & style
- Home type: Townhouse
- Architectural style: Mediterranean
- Property subtype: Townhouse
- Attached to another structure: Yes
Materials
- Block, Stucco, Wood Frame
- Foundation: Slab
- Roof: Tile
Condition
- New construction: No
- Year built: 2009
Utilities & green energy
- Sewer: Public Sewer
- Water: Public
- Utilities for property: Electricity Connected, Public, Street Lights
Community & HOA
Community
- Features: Deed Restrictions
- Security: Fire Sprinkler System, Smoke Detector(s)
- Pet fee: $0 monthly
- Subdivision: HORATIO TWNHMS
HOA
- Has HOA: Yes
- Amenities included: Maintenance
- Services included: Insurance, Maintenance Structure, Maintenance Grounds, Manager, Sewer, Trash
- HOA fee: $548 monthly
- HOA name: ADG Townhomes Home Owners Association, Inc / Sekou
- HOA phone: 813-598-2380
Location
- Region: Tampa
Financial & listing details
- Price per square foot: $233/sqft
- Tax assessed value: $535,799
- Annual tax amount: $10,008
- Date on market: 12/14/2023
- Cumulative days on market: 234 days
- Listing terms: Cash,Conventional,FHA,VA Loan
- Ownership: Fee Simple
- Total actual rent: 0
- Electric utility on property: Yes
- Road surface type: Asphalt, Concrete
Price history
| Date | Event | Price |
|---|---|---|
| 9/6/2024 | Sold | $575,000-11.5%$233/sqft |
Source:  Stellar MLS #T3491801 Report a problem Stellar MLS #T3491801 Report a problem | ||
| 8/4/2024 | Listing removed | -- |
Source: Stellar MLS #T3540693 Report a problem | ||
| 8/4/2024 | Pending sale | $650,000$263/sqft |
Source: Stellar MLS #T3491801 Report a problem | ||
| 7/30/2024 | Price change | $4,200-6.7%$2/sqft |
Source: Stellar MLS #T3540693 Report a problem | ||
| 7/11/2024 | Listed for rent | $4,500+12.5%$2/sqft |
Source: Stellar MLS #T3540693 Report a problem | ||
| 7/10/2024 | Price change | $650,000-7.1%$263/sqft |
Source: Stellar MLS #T3491801 Report a problem | ||
| 5/22/2024 | Price change | $700,000-2.8%$283/sqft |
Source: Stellar MLS #T3491801 Report a problem | ||
| 4/18/2024 | Price change | $719,900-2.6%$291/sqft |
Source: Stellar MLS #T3491801 Report a problem | ||
| 3/22/2024 | Price change | $739,000-1.3%$299/sqft |
Source: Stellar MLS #T3491801 Report a problem | ||
| 1/30/2024 | Price change | $749,000-3.4%$303/sqft |
Source: Stellar MLS #T3491801 Report a problem | ||
| 12/14/2023 | Listed for sale | $775,000+78%$314/sqft |
Source: Stellar MLS #T3491801 Report a problem | ||
| 8/30/2021 | Listing removed | -- |
Source: Zillow Rental Manager Report a problem | ||
| 8/26/2021 | Listed for rent | $4,000+14.3%$2/sqft |
Source: Zillow Rental Manager Report a problem | ||
| 2/27/2021 | Listing removed | -- |
Source: Owner Report a problem | ||
| 6/10/2020 | Listing removed | $3,500$1/sqft |
Source: Owner Report a problem | ||
| 5/31/2020 | Price change | $3,500-2.8%$1/sqft |
Source: Owner Report a problem | ||
| 5/27/2020 | Listed for rent | $3,600+2.9%$1/sqft |
Source: Owner Report a problem | ||
| 4/22/2019 | Listing removed | $3,500$1/sqft |
Source: Owner Report a problem | ||
| 4/11/2019 | Listed for rent | $3,500$1/sqft |
Source: Owner Report a problem | ||
| 3/16/2018 | Sold | $435,500-3.2%$176/sqft |
Source: Stellar MLS #T2917399 Report a problem | ||
| 12/7/2017 | Listed for sale | $449,9000%$182/sqft |
Source: UNIVERSITY REALTY OF TAMPA #T2917399 Report a problem | ||
| 8/28/2017 | Listing removed | $449,999$182/sqft |
Source: UNIVERSITY REALTY OF TAMPA #T2866967 Report a problem | ||
| 7/3/2017 | Listed for sale | $449,999$182/sqft |
Source: UNIVERSITY REALTY OF TAMPA #T2866967 Report a problem | ||
| 7/3/2017 | Pending sale | $449,999$182/sqft |
Source: UNIVERSITY REALTY OF TAMPA #T2866967 Report a problem | ||
| 4/14/2017 | Price change | $449,999-10%$182/sqft |
Source: UNIVERSITY REALTY OF TAMPA #T2866967 Report a problem | ||
| 3/23/2017 | Listed for sale | $500,000$202/sqft |
Source: UNIVERSITY REALTY OF TAMPA #T2866967 Report a problem | ||
Public tax history
| Year | Property taxes | Tax assessment |
|---|---|---|
| 2025 | $4,104 -65.9% | $244,056 -60.7% |
| 2024 | $12,052 +8% | $620,431 +10% |
| 2023 | $11,163 +11.5% | $564,028 +10% |
| 2022 | $10,008 +7.2% | $512,753 +9.5% |
| 2021 | $9,337 +5.6% | $468,371 +8.2% |
| 2020 | $8,845 +10.9% | $432,777 +10% |
| 2019 | $7,974 | $393,434 -1% |
| 2018 | $7,974 -2.5% | $397,596 +3.7% |
| 2017 | $8,175 +2.7% | $383,273 +7.6% |
| 2016 | $7,960 +5.6% | $356,283 +10% |
| 2015 | $7,541 +17% | $323,894 +10% |
| 2014 | $6,447 | $294,449 +10% |
| 2013 | $6,447 +22.5% | $267,681 +10% |
| 2012 | $5,264 -8.6% | $243,346 -8.4% |
| 2011 | $5,758 -6.3% | $265,720 -6.9% |
| 2010 | $6,144 +882% | $285,436 +884.3% |
| 2009 | $626 -47.9% | $29,000 -47.7% |
| 2008 | $1,202 | $55,438 |
Find assessor info on the county website
Neighborhood: Palma Ceia Pines
Nearby homes
- $699,6003 bd4 ba2.4k sqft3205 W Horatio St UNIT 1, Tampa, FL 33609Off Market

- $691,5003 bd4 ba2.4k sqft3205 W Horatio St UNIT 4, Tampa, FL 33609Off Market
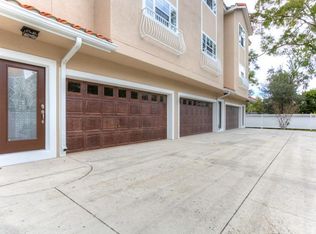
- $685,0003 bd4 ba2.4k sqft3205 W Horatio St UNIT 2, Tampa, FL 33609Off Market

- $656,8003 bd4 ba1.9k sqft3209 W Horatio St UNIT 2, Tampa, FL 33609Off Market

- $730,0003 bd4 ba1.9k sqft3209 W Horatio St UNIT 3, Tampa, FL 33609Sold
- $680,8003 bd4 ba1.9k sqft3209 W Horatio St UNIT 4, Tampa, FL 33609Off Market
- $469,600-- bd-- ba-- sqft3209 W Horatio St, Tampa, FL 33609Off Market
- $660,8003 bd3 ba1.9k sqft3209 W Horatio St UNIT 1, Tampa, FL 33609Off Market
Nearby schools
GreatSchools rating
- 9/10Mitchell Elementary SchoolGrades: PK-5Distance: 0.4 mi
- 9/10Wilson Middle SchoolGrades: 6-8Distance: 1.6 mi
- 8/10Plant High SchoolGrades: 9-12Distance: 1.2 mi
Schools provided by the listing agent
- Elementary: Mitchell-HB
- Middle: Wilson-HB
- High: Plant-HB
Source: Stellar MLS. This data may not be complete. We recommend contacting the local school district to confirm school assignments for this home.
Get a cash offer in 3 minutes
Find out how much your home could sell for in as little as 3 minutes with a no-obligation cash offer.
Estimated market value
$644,500
Get a cash offer in 3 minutes
Find out how much your home could sell for in as little as 3 minutes with a no-obligation cash offer.
Estimated market value
$644,500
- Florida
- Hillsborough County
- Tampa
- 33609
- Palma Ceia Pines
- 3205 W Horatio St Unit 3
Nearby cities
Nearby neighborhoods
Nearby zip codes
Other Tampa Topics
