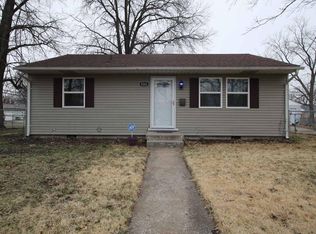
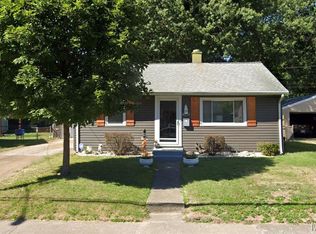
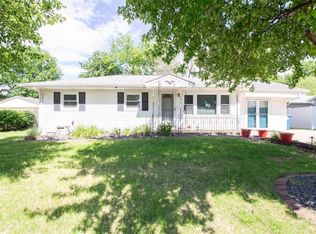
STOP THE CAR—this Granite City gem is the one you’ve been waiting for! Located in one of Granite City’s desirable subdivisions, this spacious 4-bedroom home offers comfort, convenience, and room to grow—all just minutes from shopping, restaurants, major roadways, and everyday essentials.
Step inside and you’ll love the large living room featuring a beautiful picture window that fills the space with natural light. The eat-in kitchen/dining area offers plenty of room for gathering and flows right out to a covered deck, making it the perfect setup for entertaining, grilling, or simply relaxing with your morning coffee.
This home features 4 bedrooms, 2 full baths, and the convenience of main-floor laundry—because easy living matters! Need extra space? You’ll love the partial basement that has been transformed into a cozy family room, giving you additional room for movie nights, a playroom, home office, or game space.
Outside, enjoy a fenced backyard ideal for pets, kids, or summer get-togethers, plus a 2-car detached garage with plenty of room for parking, storage, or hobbies.
This home checks all the boxes—space, location, charm, and functionality. Homes like this don’t stay on the market long… schedule your showing before someone else calls it HOME!
The sale is based on the seller finding suitable housing & under contract.
Closed
Zillow last checked:
Listing updated:
Bought with:
Lindsey West, 475204665
Worth Clark Realty
Source: MARIS,MLS#: 26037759 Originating MLS: Southwestern Illinois Board of REALTORS
Originating MLS: Southwestern Illinois Board of REALTORSPrice history
| Date | Event | Price |
|---|---|---|
| 8/25/2026 | Sold | $176,400+3.8%$118/sqft |
Source:  MARIS #26037759 Report a problem MARIS #26037759 Report a problem | ||
| 7/12/2026 | Pending sale | $169,900$113/sqft |
Source: MARIS #26037759 Report a problem | ||
| 6/18/2026 | Listed for sale | $169,900+39.3%$113/sqft |
Source: MARIS #26037759 Report a problem | ||
| 4/30/2021 | Sold | $122,000+117.9%$81/sqft |
Source: Public Record Report a problem | ||
| 10/7/2020 | Sold | $56,000-41.2%$37/sqft |
Source: Public Record Report a problem | ||
| 6/3/2020 | Listing removed | -- |
Source: Hudson & Marshall Report a problem | ||
| 5/21/2020 | Pending sale | -- |
Source: Hudson & Marshall Report a problem | ||
| 1/14/2020 | Listed for sale | -- |
Source: Hudson & Marshall Report a problem | ||
| 11/28/2019 | Listing removed | -- |
Source: Hudson & Marshall Report a problem | ||
| 10/22/2019 | Listed for sale | -- |
Source: Hudson & Marshall Report a problem | ||
| 4/13/2018 | Sold | $95,226+3.5%$63/sqft |
Source: Public Record Report a problem | ||
| 12/19/2006 | Sold | $92,000$61/sqft |
Source: Public Record Report a problem | ||
Get a cash offer in 3 minutes
Find out how much your home could sell for in as little as 3 minutes with a no-obligation cash offer.
Estimated market value
$177,100
