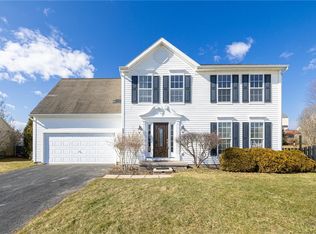
Welcome to this exceptional 4-bedroom, 2.5 bath residence in beautiful Gananda, where thoughtful upgrades, luxury amenities, and resort-style outdoor living come together seamlessly. The professionally landscaped exterior, expanded driveway, and impressive curb appeal welcome you to this meticulously maintained, move-in-ready home offering the perfect blend of sophistication, comfort, and functionality. The beautifully updated kitchen features quartz countertops, stylish backsplash, newer stainless steel appliances, and a dual-zone wine fridge. The adjacent living room and family room lead outside to your own private backyard oasis designed for unforgettable summers and year-round enjoyment. Fully enclosed with a newer vinyl privacy fence and surrounded by mature landscaping and trees, the backyard offers both beauty and seclusion. The show stopping fiberglass saltwater in-ground pool (2022), is complemented by sleek black fencing, and multiple spaces designed for entertaining and relaxation. Enjoy evenings under the gazebo, unwinding in the hot tub, hosting gatherings on your Trex deck (2025). Upstairs, the spacious primary suite offers a beautifully updated en-suite bath and walk-in closet designed for both comfort and convenience. The finished basement (778 sqft per appraiser) adds additional living space with two separate areas currently designed as an entertaining lounge and home gym (possible 4th bedroom), offering versatility to fit a variety of lifestyles. The finished 2-car garage featuring epoxy flooring, upgraded insulation, newer drywall, and a new garage door with opener, create a polished and functional extension of the home. Additional improvements throughout the home include a whole-house generator hookup, French drainage, updated flooring throughout, renovated bathrooms, and transferable warranty on roof. This is more than a home - it’s a lifestyle property thoughtfully designed for entertaining, relaxing, and everyday luxury. Offers due Tuesday, 5/26 @ 3:00pm.
Closed
$490,000
3205 White Pine Ln, Macedon, NY 14502
4beds
2,668sqft
Single Family Residence
Built in 2000
0.31 Acres Lot
$490,600 Zestimate®
$184/sqft
$3,635 Estimated rent
Home value
$490,600
$466,000 - $515,000
$3,635/mo
Zestimate® history
Owner options
List your home for rent
$3,635/mo
Rent Zestimate®
Find your next renter with Zillow Rental Manager. Plus, with online applications, you can quickly screen prospective tenants – for free.
$3,635/mo
Rent Zestimate®
Refinance and save
$3,685/mo
Est. payment
Refinancing to a lower rate could help reduce your monthly payments and save thousands over the life of the loan.
$3,685/mo
Est. payment
Explore your selling options
Work with a Zillow partner agent
Leverage their expertise and Zillow's premium Showcase listings to get your home seen by more buyers.
Get startedList with your own agent
Get your home in front of millions of buyers by listing it on Zillow.
Learn how to do itSell it yourself
Take full control of how buyers see your home on Zillow by listing For Sale by Owner (FSBO).
List your homeWhat's special
Private backyard oasisEvenings under the gazeboRenovated bathroomsSleek black fencingHot tubWalk-in closetNewer stainless steel appliances
Zillow last checked:
Listing updated:
Listed by:
David John Rossi 585-727-7229,
Tru Agent Real Estate,
Myah Frostclapp 607-342-7214,
Tru Agent Real Estate
Bought with:
Jeffrey M. Lamica, 10401332310
Keller Williams Realty Greater Rochester
Source: NYSAMLSs,MLS#: R1682704 Originating MLS: Rochester
Originating MLS: RochesterFacts & features
Interior
Bedrooms & bathrooms
- Bedrooms: 4
- Bathrooms: 3
- Full bathrooms: 2
- 1/2 bathrooms: 1
- Main level bathrooms: 1
Bedroom 1
- Level: Second
Bedroom 2
- Level: Second
Bedroom 3
- Level: Second
Bedroom 4
- Level: Basement
Dining room
- Level: First
Family room
- Level: First
Kitchen
- Level: First
Laundry
- Level: Basement
Living room
- Level: First
Heating
- Gas, Forced Air
Cooling
- Central Air
Appliances
- Included: Dryer, Dishwasher, Electric Oven, Electric Range, Disposal, Gas Water Heater, Microwave, Refrigerator, Wine Cooler, Washer
- Laundry: In Basement
Features
- Ceiling Fan(s), Separate/Formal Dining Room, Entrance Foyer, Separate/Formal Living Room, Hot Tub/Spa, Kitchen Island, Kitchen/Family Room Combo, Pantry, Solid Surface Counters, Window Treatments, Bath in Primary Bedroom, Programmable Thermostat
- Flooring: Carpet, Ceramic Tile, Luxury Vinyl, Varies
- Windows: Drapes, Thermal Windows
- Basement: Egress Windows,Full,Partially Finished,Sump Pump
- Has fireplace: No
Interior area
- Total structure area: 2,668
- Total interior livable area: 2,668 sqft
Property
Parking
- Total spaces: 2
- Parking features: Attached, Garage, Driveway, Garage Door Opener
- Attached garage spaces: 2
Features
- Levels: Two
- Stories: 2
- Patio & porch: Deck, Patio
- Exterior features: Blacktop Driveway, Deck, Fully Fenced, Hot Tub/Spa, Pool, Patio
- Pool features: In Ground
- Has spa: Yes
- Spa features: Hot Tub
- Fencing: Full
Lot
- Size: 0.31 Acres
- Dimensions: 64 x 185
- Features: Irregular Lot, Residential Lot
Details
- Additional structures: Shed(s), Storage
- Parcel number: 54300006111300089737630000
- Special conditions: Standard
Construction
Type & style
- Home type: SingleFamily
- Architectural style: Colonial
- Property subtype: Single Family Residence
Materials
- Other, Vinyl Siding, Copper Plumbing
- Foundation: Block
- Roof: Asphalt
Condition
- Resale
- Year built: 2000
Utilities & green energy
- Electric: Circuit Breakers
- Sewer: Connected
- Water: Connected, Public
- Utilities for property: Cable Available, Electricity Connected, High Speed Internet Available, Sewer Connected, Water Connected
Community & HOA
Community
- Security: Security System Owned
Location
- Region: Macedon
Financial & listing details
- Price per square foot: $184/sqft
- Tax assessed value: $237,000
- Annual tax amount: $9,385
- Date on market: 5/18/2026
- Cumulative days on market: 8 days
- Listing terms: Cash,Conventional,FHA,USDA Loan,VA Loan
Price history
| Date | Event | Price |
|---|---|---|
| 6/26/2026 | Sold | $490,000+15.3%$184/sqft |
Source:  NYSAMLSs #R1682704 Report a problem NYSAMLSs #R1682704 Report a problem | ||
| 5/29/2026 | Pending sale | $424,900$159/sqft |
Source: NYSAMLSs #R1682704 Report a problem | ||
| 5/18/2026 | Listed for sale | $424,900+150.1%$159/sqft |
Source: NYSAMLSs #R1682704 Report a problem | ||
| 12/15/2010 | Listing removed | $169,900+3%$64/sqft |
Source: Chuck Hilbert #929853 Report a problem | ||
| 4/27/2010 | Sold | $164,900-2.9%$62/sqft |
Source: Public Record Report a problem | ||
| 11/25/2009 | Listed for sale | $169,900+7.9%$64/sqft |
Source: Keller Williams Realty Greater Rochester #929853 Report a problem | ||
| 4/7/2006 | Sold | $157,500+9%$59/sqft |
Source: Public Record Report a problem | ||
| 3/29/2002 | Sold | $144,500+8.1%$54/sqft |
Source: Public Record Report a problem | ||
| 1/31/2001 | Sold | $133,715+494.3%$50/sqft |
Source: Public Record Report a problem | ||
| 11/6/2000 | Sold | $22,500$8/sqft |
Source: Public Record Report a problem | ||
Public tax history
| Year | Property taxes | Tax assessment |
|---|---|---|
| 2025 | -- | $237,000 |
| 2024 | -- | $237,000 +5.3% |
| 2023 | -- | $225,000 |
| 2022 | -- | $225,000 +32.9% |
| 2021 | -- | $169,300 +0.7% |
| 2020 | -- | $168,100 |
| 2019 | -- | $168,100 |
| 2018 | -- | $168,100 |
| 2017 | $6,226 | $168,100 |
| 2016 | -- | $168,100 +9.6% |
| 2015 | -- | $153,400 |
| 2014 | -- | $153,400 |
| 2013 | -- | $153,400 |
| 2012 | -- | $153,400 |
| 2011 | -- | $153,400 |
| 2010 | -- | $153,400 -2.8% |
| 2009 | -- | $157,800 |
| 2008 | -- | $157,800 |
| 2007 | -- | $157,800 +0.8% |
| 2006 | -- | $156,600 |
| 2005 | -- | $156,600 +2.6% |
| 2004 | -- | $152,600 +5.6% |
| 2003 | -- | $144,500 +8.1% |
| 2002 | -- | $133,700 |
| 2001 | -- | $133,700 |
Find assessor info on the county website
Neighborhood: 14502
Nearby homes
- $332,1003 bd2 ba1.9k sqft3201 White Pine Ln, Macedon, NY 14502Off Market
- $361,8003 bd3 ba1.7k sqft3209 White Pine Ln, Macedon, NY 14502Off Market

- $378,5003 bd2 ba1.6k sqft3197 White Pine Ln, Macedon, NY 14502Off Market
- $328,0004 bd3 ba1.8k sqft3219 Blue Spruce Dr, Macedon, NY 14502Sold
- $332,0003 bd3 ba2k sqft3217 Blue Spruce Dr, Macedon, NY 14502Sold
- $347,1004 bd3 ba2k sqft3221 Blue Spruce Dr, Macedon, NY 14502Off Market
- $347,6004 bd1 ba2.1k sqft3213 White Pine Ln, Macedon, NY 14502Off Market
- $386,3004 bd3 ba1.7k sqft3193 White Pine Ln, Macedon, NY 14502Off Market
Nearby schools
GreatSchools rating
- 6/10Richard Mann Elementary SchoolGrades: PK-5Distance: 1.1 mi
- 7/10Gananda Middle SchoolGrades: 6-8Distance: 1.4 mi
- 8/10Ruben A Cirillo High SchoolGrades: 9-12Distance: 1.3 mi
Schools provided by the listing agent
- District: Gananda
Source: NYSAMLSs. This data may not be complete. We recommend contacting the local school district to confirm school assignments for this home.
Sell for more on Zillow
Get a Zillow Showcase℠ listing at no additional cost and you could sell for .
$490,600
2% more
+$9,812
With Zillow Showcase(estimated)
$500,412
- New York
- Wayne County
- Macedon
- 14502
- 3205 White Pine Ln
Nearby cities
Nearby zip codes
Other Macedon Topics
