Skip main navigation
For sale
  • $756,000

    3205 WILDERNESS BOULEVARD E, PARRISH, FL 34219

    3beds
    2,916sqft
    : 
    $5,111/mo
    Get pre-qualified
    Single Family Residence
    Built in 1989
    0.45 Acres Lot
    $717,200 Zestimate®
    $259/sqft
    $205/mo HOA

    What's special

    Enclosed lanaiSpectacular viewThree-car garageGenerous center islandGranite countertopsBeautifully landscaped backyardSparkling pool
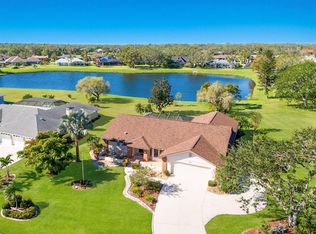
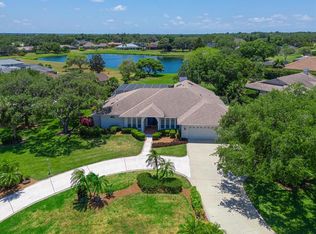
    DISCOVER REFINED FLORIDA LIVING—WITHOUT A CDD OR MANDATORY CLUB MEMBERSHIP. Set behind the 24-hour staffed gates of prestigious River Wilderness, this exceptional pool home offers privacy, flexibility and a spectacular view. Golf and social memberships are optional, allowing you to choose the lifestyle that suits you. When desired, golf, tennis, pickleball, fitness, swimming, dining, meeting rooms, a community boat ramp, fishing dock, RV storage and scenic walking trails are all available. From the moment you arrive, the elegant entrance, impressive evening landscape lighting and three-car garage create an unforgettable first impression. A convenient side garage door provides easy access for a golf cart, lawn equipment or recreational gear. Step through the double entry doors and prepare to be captivated. The view extends through disappearing sliding glass doors to the enclosed lanai, (the sliding glass doors on the house disappear and the 11 sliders on the outside wall also disappear, so that in the fall you can open the entire house to the outside) and the sparkling pool, beautifully landscaped backyard, graceful bottlebrush tree visited by cranes, peaceful pond and wooded backdrop beyond. It is a setting designed to be enjoyed from morning coffee through sunset cocktails. Offering 2,916 square feet of thoughtfully designed living space, the home blends timeless elegance with effortless entertaining. The formal living and dining areas flow into a magnificent chef’s kitchen featuring solid-wood cabinetry, granite countertops, a stone backsplash, stainless-steel appliances, a stainless farmhouse sink overlooking the pool and a generous center island. Adjacent to the kitchen, the inviting family room is anchored by a fireplace—the perfect place to relax after a day on the golf course, boating or enjoying the community amenities. The private primary suite and bath are located nearby, while a conveniently placed pool bath also serves guests. On the opposite side of the home, two additional bedrooms share a Jack-and-Jill bath, providing privacy and comfort for family or visitors. Important updates include a roof approximately three years old, a newer air-conditioning system. Even the three-car garage reflects exceptional care, with beautifully finished epoxy flooring check out the 4th garage door for access to the garage without opening up all the doors and having to remove a car. River Wilderness feels distinctive before you ever reach the gates. Mature trees and established landscaping create a gracious sense of arrival and remind you that this is no ordinary community. This remarkable residence offers more than a beautiful home—it offers the freedom to create your own version of luxury Florida living.
    2 days
    517
    45

    Zillow last checked:

    Listing updated:

    Listed by:

    Patricia Baker 941-527-8669,

    RE/MAX ALLIANCE GROUP 941-360-7777,

    Michael Baker 727-639-2333,

    RE/MAX ALLIANCE GROUP

    Source: Stellar MLS,MLS#: A4703572MLS LogoOriginating MLS: Sarasota - Manatee

      Facts & features

      Interior

      Bedrooms & bathrooms
      • Bedrooms: 3
      • Bathrooms: 3
      • Full bathrooms: 2
      • 1/2 bathrooms: 1
      Rooms
      • Room types: Breakfast Room Separate, Family Room, Dining Room, Living Room, Utility Room
      Primary bedroom
      • Features: Walk-In Closet(s)
      • Level: First
      • Area: 288 Square Feet
      • Dimensions: 18x16
      Bedroom 2
      • Features: Built-in Closet
      • Level: First
      • Area: 168 Square Feet
      • Dimensions: 12x14
      Bedroom 3
      • Features: Built-in Closet
      • Level: First
      • Area: 182 Square Feet
      • Dimensions: 13x14
      Balcony porch lanai
      • Level: First
      • Area: 1500 Square Feet
      • Dimensions: 50x30
      Dinette
      • Level: First
      • Area: 90 Square Feet
      • Dimensions: 10x9
      Dining room
      • Level: First
      • Area: 240 Square Feet
      • Dimensions: 15x16
      Family room
      • Level: First
      • Area: 320 Square Feet
      • Dimensions: 16x20
      Kitchen
      • Level: First
      • Area: 240 Square Feet
      • Dimensions: 16x15
      Living room
      • Level: First
      • Area: 306 Square Feet
      • Dimensions: 18x17
      Heating
      • Central, Electric, Heat Pump
      Cooling
      • Central Air
      Appliances
      • Included: Dishwasher, Dryer, Electric Water Heater, Range, Range Hood, Refrigerator, Washer
      • Laundry: Inside, Laundry Room
      Features
      • Cathedral Ceiling(s), Ceiling Fan(s), Eating Space In Kitchen, High Ceilings, Kitchen/Family Room Combo, Living Room/Dining Room Combo, Open Floorplan, Primary Bedroom Main Floor, Solid Wood Cabinets, Split Bedroom, Stone Counters, Vaulted Ceiling(s), Walk-In Closet(s)
      • Flooring: Travertine, Hardwood
      • Doors: Sliding Doors
      • Windows: Window Treatments, Hurricane Shutters/Windows
      • Has fireplace: Yes
      • Fireplace features: Family Room, Gas
      Interior area
      • Total structure area: 4,089
      • Total interior livable area: 2,916 sqft

      Property

      Parking
      • Total spaces: 4
      • Parking features: Driveway, Garage Door Opener, Oversized
      • Attached garage spaces: 3
      • Carport spaces: 1
      • Covered spaces: 4
      • Has uncovered spaces: Yes
      Features
      • Levels: One
      • Stories: 1
      • Patio & porch: Covered, Deck, Enclosed, Front Porch, Patio, Porch, Rear Porch, Screened
      • Exterior features: Dog Run, Irrigation System, Lighting, Private Mailbox, Private Yard, Rain Gutters
      • Has private pool: Yes
      • Pool features: Gunite, Heated, In Ground, Lighting, Salt Water, Screen Enclosure
      • Has spa: Yes
      • Spa features: Heated, In Ground
      • Has view: Yes
      • View description: Park/Greenbelt, Trees/Woods, Water, Lake
      • Has water view: Yes
      • Water view: Water,Lake
      • Waterfront features: Pond, Lake Privileges, River Access, Fishing Pier
      Lot
      • Size: 0.45 Acres
      • Features: In County, Landscaped, Level, Near Golf Course, Unincorporated, Above Flood Plain
      • Residential vegetation: Mature Landscaping, Trees/Landscaped
      Details
      • Parcel number: 503909459
      • Zoning: PDR/NCO
      • Special conditions: None

      Construction

      Type & style
      • Home type: SingleFamily
      • Architectural style: Florida
      • Property subtype: Single Family Residence
      Materials
      • Block, Stucco
      • Foundation: Slab
      • Roof: Shingle
      Condition
      • New construction: No
      • Year built: 1989
      Details
      • Builder model: Lexington
      • Builder name: Jim Appleton

      Utilities & green energy

      • Sewer: Public Sewer
      • Water: Public
      • Utilities for property: Cable Available, Cable Connected, Electricity Connected, Sewer Available, Sewer Connected, Sprinkler Meter, Street Lights, Underground Utilities, Water Connected

      Community & HOA

      Community
      • Features: Community Boat Ramp, Dock, Fishing, Water Access, Clubhouse, Deed Restrictions, Fitness Center, Gated Community - Guard, Golf Carts OK, Golf, Park, Playground, Pool, Restaurant, Sidewalks, Tennis Court(s)
      • Security: Gated Community
      • Pet fee: $0 monthly
      • Subdivision: RIVER WILDERNESS PH I
      HOA
      • Has HOA: Yes
      • Amenities included: Clubhouse, Fitness Center, Gated, Golf Course, Pickleball Court(s), Playground, Pool, Tennis Court(s), Trail(s)
      • Services included: 24-Hour Guard, Cable TV, Common Area Taxes, Community Pool, Maintenance Grounds, Manager, Private Road, Recreational Facilities, Security
      • HOA fee: $205 monthly
      • HOA name: John Luchkowec
      • HOA phone: 941-981-5520
      Location
      • Region: Parrish

      Financial & listing details

      • Price per square foot: $259/sqft
      • Tax assessed value: $517,473
      • Annual tax amount: $5,179
      • Date on market: 9/1/2026
      • Cumulative days on market: 2 days
      • Listing terms: Cash,Conventional,FHA,USDA Loan,VA Loan
      • Ownership: Fee Simple
      • Total actual rent: 0
      • Electric utility on property: Yes
      • Road surface type: Paved, Asphalt

        Estimated market value

        $717,200

        $681,000 - $753,000

        $4,339/mo

        Price history

        DateEventPrice
        9/1/2026Listed for sale$756,000+0.8%$259/sqft
        Source: Stellar MLS #A4703572 Report a problem
        11/13/2024Listing removed$749,900$257/sqft
        Source: Stellar MLS #A4618212 Report a problem
        10/31/2024Pending sale$749,900$257/sqft
        Source: Stellar MLS #A4618212 Report a problem
        10/4/2024Price change$749,900-1.3%$257/sqft
        Source: Stellar MLS #A4618212 Report a problem
        8/4/2024Listed for sale$759,900+71.7%$261/sqft
        Source: Stellar MLS #A4618212 Report a problem
        8/11/2017Sold$442,500-1.4%$152/sqft
        Source: Public Record Report a problem
        7/14/2017Pending sale$449,000$154/sqft
        Source: Coldwell Banker Residential Real Estate - Lakewood Ranch #A4187056 Report a problem
        6/8/2017Price change$449,000-3%$154/sqft
        Source: Coldwell Banker Residential Real Estate - Lakewood Ranch #A4187056 Report a problem
        5/21/2017Listed for sale$463,000+7.7%$159/sqft
        Source: Coldwell Banker Residential Real Estate - Lakewood Ranch #A4187056 Report a problem
        6/19/2015Sold$429,900$147/sqft
        Source: Stellar MLS #A4123207 Report a problem
        5/29/2015Listed for sale$429,900+10.9%$147/sqft
        Source: Coldwell Banker Residential Real Estate - Lakewood Ranch #A4123207 Report a problem
        6/26/2014Sold$387,500-3.1%$133/sqft
        Source: Public Record Report a problem
        4/26/2014Listed for sale$399,900+64.6%$137/sqft
        Source: Coldwell Banker Residential Real Estate - Lakewood Ranch #M5845783 Report a problem
        12/7/2011Sold$243,000$83/sqft
        Source: Public Record Report a problem

        Public tax history

        YearProperty taxesTax assessment
        2025$5,179 +3%$400,589 +2.9%
        2024$5,029 +1.2%$389,299 +3%
        2023$4,968 +2.7%$377,960 +3%
        2022$4,839 -0.2%$366,951 +3%
        2021$4,847 +2.2%$356,263 +1.4%
        2020$4,745 +0.6%$351,344 +1.5%
        2019$4,717 $346,233 +1.9%
        2018$4,717 +0.8%$339,777 +6.7%
        2017$4,677 +48.2%$318,483 +2.1%
        2016$3,156 $311,932 +3.5%
        2015$3,156 $301,300 +24.7%
        2014$3,156 +0.7%$241,562 +1.5%
        2013$3,136 +313465%$237,992 0%
        2012$1 $238,034 -2.3%
        2011$1 $243,626 -3.3%
        2010-- $251,828 +2.7%
        2009$3,329 -2.6%$245,207 +0.1%
        2008$3,416 +4.9%$244,962 +3%
        2007$3,257 -4.9%$237,827 +2.5%
        2006$3,425 +0.1%$232,026 +3%
        2005$3,421 +1.9%$225,268 +3%
        2004$3,357 +0.4%$218,707 +1.9%
        2003$3,345 +2.2%$214,629 +2.4%
        2002$3,272 +3.3%$209,599 +1.6%
        2001$3,166 +1.4%$206,298 +3%
        2000$3,124 $200,289
        Find assessor info on the county website

        Monthly payment

        Est. payment

        Payment breakdown

        Explore the cost of this home by adjusting the details. Changes won't be saved.
        All calculations are estimates and provided by Zillow, Inc. for informational purposes only. Actual amounts may vary.
        HOA fees may include property taxes on listings classified as Co-Ops. Contact the listing agent and/or owner for fee details.
        See how much you could borrow to make a competitive offer.

        Climate risks

        Neighborhood: 34219

        Getting around

        0 / 100
        Car-Dependent
        25 / 100
        Somewhat Bikeable

        Nearby schools

        GreatSchools rating
        Schools provided by the listing agent
        • Elementary: Annie Lucy Williams Elementary
        • Middle: Buffalo Creek Middle
        • High: Parrish Community High

        Source: Stellar MLS. This data may not be complete. We recommend contacting the local school district to confirm school assignments for this home.

        A local agent can set up tours, give advice and negotiate with sellers.

        Browse local experts