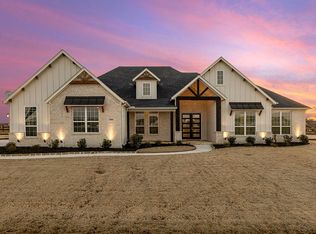
Nestled on a one acre lot in the coveted Stardust Ranch community, this stunning home offers the perfect balance of modern luxury and tranquility. Overlooking a sparkling two-acre pond, the home provides unmatched views and unforgettable sunsets, best enjoyed from the expansive wrap-around porch. Inside, floor-to-ceiling windows complemented by automatic shades and elegant plantation shutters fill the home with abundant natural light. The chef-inspired kitchen is a true showstopper, showcasing natural quartzite countertops, a stone backsplash, an oversized island, stainless steel appliances, a five-burner gas cooktop, double ovens, and an abundance of storage including a HUGE walk in pantry. The primary suite is designed for relaxation, with direct patio access, peaceful water views, and a spa-like ensuite bath. Custom herringbone pattern hardwood flooring throughout the owner’s suite, and the spacious media room adds an elevated, bespoke touch to the home’s refined finishes. A separate downstairs bedroom with a private bath is perfect for guests, while the study, enclosed by French doors, creates a serene retreat for work or creativity. Upstairs, you’ll find a spacious game room, two generously sized bedrooms, a full bath, and convenient walk-in attic storage. This home seamlessly combines elegance, comfort, and breathtaking surroundings, making it a true must see!
Sold
Price Unknown
3205 Windcrest Dr, Northlake, TX 76226
4beds
3,839sqft
Single Family Residence
Built in 2020
1 Acres Lot
$1,034,700 Zestimate®
$--/sqft
$4,519 Estimated rent
Home value
$1,034,700
$973,000 - $1.10M
$4,519/mo
Zestimate® history
Owner options
List your home for rent
$4,519/mo
Rent Zestimate®
Find your next renter with Zillow Rental Manager. Plus, with online applications, you can quickly screen prospective tenants – for free.
$4,519/mo
Rent Zestimate®
Refinance and save
$750/mo
Est. payment
Refinancing to a lower rate could help reduce your monthly payments and save thousands over the life of the loan.
$750/mo
Est. payment
Explore your selling options
Work with a Zillow partner agent
Leverage their expertise and Zillow's premium Showcase listings to get your home seen by more buyers.
Get startedList with your own agent
Get your home in front of millions of buyers by listing it on Zillow.
Learn how to do itSell it yourself
Take full control of how buyers see your home on Zillow by listing For Sale by Owner (FSBO).
List your homeWhat's special
One acre lotExpansive wrap-around porchFloor-to-ceiling windowsStainless steel appliancesNatural quartzite countertopsStone backsplashPeaceful water views
Zillow last checked:
Listing updated:
Listed by:
Christie Deaton 0653182 817-522-2104,
Berkshire HathawayHS PenFed TX 817-442-5345
Bought with:
Samantha Balcom
Tenpenny Realty
Source: NTREIS,MLS#: 21040927
Facts & features
Interior
Bedrooms & bathrooms
- Bedrooms: 4
- Bathrooms: 4
- Full bathrooms: 3
- 1/2 bathrooms: 1
Primary bedroom
- Level: First
- Dimensions: 0 x 0
Bedroom
- Level: First
- Dimensions: 0 x 0
Bedroom
- Level: Second
- Dimensions: 0 x 0
Bedroom
- Level: Second
- Dimensions: 0 x 0
Primary bathroom
- Level: First
- Dimensions: 0 x 0
Other
- Level: First
- Dimensions: 0 x 0
Other
- Level: First
- Dimensions: 0 x 0
Game room
- Level: Second
- Dimensions: 0 x 0
Kitchen
- Level: First
- Dimensions: 0 x 0
Living room
- Level: First
- Dimensions: 0 x 0
Office
- Level: First
- Dimensions: 0 x 0
Utility room
- Level: First
- Dimensions: 0 x 0
Heating
- Central, Electric, Fireplace(s), Zoned
Cooling
- Central Air, Ceiling Fan(s), Electric
Appliances
- Included: Dishwasher, Electric Oven, Electric Water Heater, Gas Cooktop, Disposal, Microwave, Vented Exhaust Fan
- Laundry: Washer Hookup, Dryer Hookup, ElectricDryer Hookup, Laundry in Utility Room
Features
- Decorative/Designer Lighting Fixtures, Eat-in Kitchen, High Speed Internet, Kitchen Island, Open Floorplan, Pantry, Cable TV, Vaulted Ceiling(s), Walk-In Closet(s)
- Flooring: Carpet, Tile, Wood
- Windows: Shutters
- Has basement: No
- Number of fireplaces: 1
- Fireplace features: Family Room, Wood Burning
Interior area
- Total interior livable area: 3,839 sqft
Property
Parking
- Total spaces: 3
- Parking features: Door-Multi, Door-Single, Garage, Garage Door Opener, Oversized
- Attached garage spaces: 3
Features
- Levels: Two
- Stories: 2
- Patio & porch: Front Porch, Patio, Side Porch, Wrap Around, Covered
- Exterior features: Lighting, Rain Gutters
- Pool features: None
- Fencing: Back Yard,Full,Front Yard,Wrought Iron
- Has view: Yes
- View description: Water
- Has water view: Yes
- Water view: Water
Lot
- Size: 1 Acres
- Features: Acreage, Back Yard, Lawn, Landscaped, Subdivision, Sprinkler System, Few Trees
Details
- Parcel number: R733432
Construction
Type & style
- Home type: SingleFamily
- Architectural style: Traditional,Detached
- Property subtype: Single Family Residence
Materials
- Foundation: Slab
- Roof: Composition,Metal
Condition
- Year built: 2020
Utilities & green energy
- Sewer: Aerobic Septic
- Water: Public
- Utilities for property: Electricity Available, Propane, Septic Available, Water Available, Cable Available
Community & HOA
Community
- Features: Community Mailbox
- Security: Smoke Detector(s), Security Service
- Subdivision: Stardust Ranch Ph 2
HOA
- Has HOA: Yes
- Services included: Maintenance Grounds
- HOA fee: $750 annually
- HOA name: First Service
- HOA phone: 877-378-2388
Location
- Region: Northlake
Financial & listing details
- Tax assessed value: $1,034,631
- Annual tax amount: $16,284
- Date on market: 8/28/2025
- Cumulative days on market: 140 days
- Listing terms: Cash,Conventional,VA Loan
- Exclusions: All TV's (mounts will stay), All speakers in Game Room.
- Electric utility on property: Yes
Price history
| Date | Event | Price |
|---|---|---|
| 1/15/2026 | Sold | -- |
Source: NTREIS #21040927 Report a problem | ||
| 10/17/2025 | Contingent | $1,050,000$274/sqft |
Source: NTREIS #21040927 Report a problem | ||
| 8/28/2025 | Listed for sale | $1,050,000+7.7%$274/sqft |
Source: NTREIS #21040927 Report a problem | ||
| 10/31/2023 | Sold | -- |
Source: NTREIS #20391848 Report a problem | ||
| 10/31/2023 | Pending sale | $975,000$254/sqft |
Source: NTREIS #20391848 Report a problem | ||
| 9/29/2023 | Contingent | $975,000$254/sqft |
Source: NTREIS #20391848 Report a problem | ||
| 8/19/2023 | Price change | $975,000-2.5%$254/sqft |
Source: NTREIS #20391848 Report a problem | ||
| 7/28/2023 | Listed for sale | $1,000,000$260/sqft |
Source: NTREIS #20391848 Report a problem | ||
Public tax history
| Year | Property taxes | Tax assessment |
|---|---|---|
| 2025 | $15,700 +1% | $1,034,631 +5.5% |
| 2024 | $15,550 +49.9% | $980,504 -1.3% |
| 2023 | $10,373 -16.8% | $993,071 +49.8% |
| 2022 | $12,466 +307.8% | $662,919 +233.1% |
| 2021 | $3,057 | $199,021 +179.4% |
| 2020 | -- | $71,221 +25% |
| 2019 | $1,162 | $56,977 |
Find assessor info on the county website
Neighborhood: 76226
Nearby homes
- $1,063,9004 bd4 ba3.4k sqft3201 Windcrest Dr, Northlake, TX 76226Off Market
- $818,8004 bd3 ba3k sqft3001 Dakota Dr, Northlake, TX 76207Off Market

- $988,7004 bd3 ba3k sqft3010 Stardust Ln, Northlake, TX 76226Off Market
- $852,2004 bd3 ba2.9k sqft3301 Knollwood Cir, Northlake, TX 76226Off Market
- $780,5004 bd3 ba2.8k sqft3009 Dakota Dr, Northlake, TX 76226Off Market
- $1,121,6004 bd4 ba4k sqft3019 Stardust Ln, Northlake, TX 76226Off Market
- $954,1005 bd3 ba2.8k sqft3018 Stardust Ln, Northlake, TX 76226Off Market
- $4,51710,454 Square FeetCrawford Rd, Argyle, TX 76226Off Market
Nearby schools
GreatSchools rating
- 9/10Lance Thompson Elementary SchoolGrades: PK-5Distance: 1.8 mi
- 7/10Gene Pike Middle SchoolGrades: 6-8Distance: 8 mi
- 5/10Northwest High SchoolGrades: 9-12Distance: 7.9 mi
Schools provided by the listing agent
- Elementary: Lance Thompson
- Middle: Pike
- High: Northwest
- District: Northwest ISD
Source: NTREIS. This data may not be complete. We recommend contacting the local school district to confirm school assignments for this home.
Get a cash offer in 3 minutes
Find out how much your home could sell for in as little as 3 minutes with a no-obligation cash offer.
Estimated market value
$1,034,700
Get a cash offer in 3 minutes
Find out how much your home could sell for in as little as 3 minutes with a no-obligation cash offer.
Estimated market value
$1,034,700
- Texas
- Denton County
- Argyle
- 76226
- 3205 Windcrest Dr
Nearby cities
Nearby neighborhoods
Nearby zip codes
Other Argyle Topics
