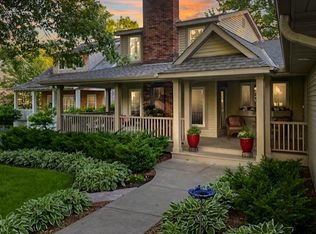
Welcome to 3205 Woodbridge Street in Shoreview, a rare opportunity to own one of Lake Owasso's premier waterfront custom built homes, offered by the original owners for the 1st time. Built in 2000, this exceptional walkout rambler features western lake exposure & combines timeless craftsmanship with thoughtful updates, expansive living spaces, and an unbeatable lakefront lifestyle featuring 68ft of sandy shoreline!
As you enter into the spacious foyer, you’re immediately greeted by breathtaking lake views just past the living room, which features 10ft ceilings, plenty of space to lounge & a cozy gas fireplace. The gourmet kitchen is the heart of the home, showcasing granite countertops, built-in appliances, paneled Sub-Zero refrigerator, walk-in pantry, under-cabinet lighting, and a dramatic dual-sided fireplace shared with the adjoining sunroom, where you’ll enjoy panoramic lake views year-round while relaxing beside the fire. Enjoy your meals while taking in the western sunset, or journey to the dining room for a more formal experience, complete with a butler’s pantry. Additional features include new Marvin windows on the South & West side of the home, premium Hunter Douglas window treatments throughout & built-in ceiling speakers.
The 16x16 main level owner’s suite boasts a custom tray ceiling, serene nature & lake views, his & her walk-in closets, along with a spa-like private bath including heated floors, dual vanity sink, jetted tub & separate shower. Main level 2nd bedroom with ensuite 3/4 bath. Just off the garage entrance you’ll find an ample mudroom & separate laundry room with sink & cabinets.
As you head downstairs, you’ll appreciate the lakeside wall of windows & natural light. The vast family room can handle any activity, features in-floor radiant heat, wet bar, mini-fridge & microwave…perfect for entertaining while enjoying the wood burning fireplace, playing games or watching a show. Two more bedrooms & a ¾ bath complete the lower-level living area.
While taking it all in, make sure you don’t miss the workshop, multiple storage closets, stair access leading up to the 4-car garage, and the unique tuck-under lakeside storage garage, which makes storing water toys, paddleboards, fishing gear, and seasonal equipment incredibly convenient.
The over-sized heated 4 car garage showcases gleaming epoxy floors, 3 parking spaces, plus a heated workshop/4th parking space complete with a workbench, cabinets, floor drain & its own interior garage door.
Just off the kitchen you’ll find an 18x18 maintenance free composite Trex deck and updated railings, built-in grill connected to natural gas, electric retractable awning & stairs down to your private, park like backyard & Lake Owasso! The ½ acre yard includes irrigation designed to draw water from the lake.
This isn't just a home…it's a year-round vacation on one of Shoreview's most sought-after lakes!
Pending
$1,575,000
3205 Woodbridge St, Shoreview, MN 55126
4beds
4,438sqft
Single Family
Built in 2000
0.56 Acres Lot
$-- Zestimate®
$355/sqft
$-- HOA
What's special
- 33 days
- 158
- 3
Zillow last checked:
Listing updated:
Listed by:
Ben Stewart 651-271-0877,
Edina Realty, Inc.
Source: NorthstarMLS as distributed by MLS GRID,MLS#: 7116875
Facts & features
Interior
Bedrooms & bathrooms
- Bedrooms: 4
- Bathrooms: 4
- Full bathrooms: 1
- 3/4 bathrooms: 2
- 1/2 bathrooms: 1
Bedroom
- Level: Main
- Area: 256 Square Feet
- Dimensions: 16x16
Bedroom 2
- Level: Main
- Area: 121 Square Feet
- Dimensions: 11x11
Bedroom 3
- Level: Lower
- Area: 182 Square Feet
- Dimensions: 14x13
Bedroom 4
- Level: Lower
- Area: 180 Square Feet
- Dimensions: 15x12
Deck
- Level: Main
- Area: 324 Square Feet
- Dimensions: 18x18
Dining room
- Level: Main
- Area: 168 Square Feet
- Dimensions: 14x12
Family room
- Level: Lower
- Area: 782 Square Feet
- Dimensions: 34x23
Other
- Level: Main
- Area: 182 Square Feet
- Dimensions: 14x13
Kitchen
- Level: Main
- Area: 352 Square Feet
- Dimensions: 22x16
Laundry
- Level: Main
- Area: 63 Square Feet
- Dimensions: 9x7
Living room
- Level: Main
- Area: 320 Square Feet
- Dimensions: 20x16
Other
- Level: Lower
- Area: 416 Square Feet
- Dimensions: 32x13
Workshop
- Level: Lower
- Area: 171 Square Feet
- Dimensions: 19x9
Heating
- Forced Air, In-Floor Heating
Cooling
- Central Air
Appliances
- Included: Air-To-Air Exchanger, Cooktop, Dishwasher, Disposal, Dryer, Exhaust Fan, Humidifier, Gas Water Heater, Microwave, Refrigerator, Wall Oven, Washer, Water Softener Owned
- Laundry: Laundry Room, Main Level, Sink
Features
- Basement: Block,Daylight,Drain Tiled,Egress Window(s),Finished,Full,Storage Space,Sump Basket,Walk-Out Access
- Number of fireplaces: 3
- Fireplace features: Double Sided, Family Room, Gas, Living Room, Wood Burning
Interior area
- Total structure area: 4,892
- Total interior livable area: 4,438 sqft
- Finished area above ground: 2,446
- Finished area below ground: 1,992
Video & virtual tour
Property
Parking
- Total spaces: 4
- Parking features: Attached, Concrete, Garage, Garage Door Opener, Heated Garage, Insulated Garage, Tandem Garage
- Attached garage spaces: 4
- Has uncovered spaces: Yes
- Details: Garage Dimensions (29x27)
Accessibility
- Accessibility features: None
Features
- Levels: One
- Stories: 1
- Patio & porch: Awning(s), Composite Decking, Deck, Front Porch
- Pool features: None
- Fencing: None
- Has view: Yes
- View description: West
- Waterfront features: Lake Front
- Frontage length: Water Frontage: 68
Lot
- Size: 0.56 Acres
- Dimensions: 100 x 317 x 68 x 307
- Features: Accessible Shoreline, Tree Coverage - Medium
Details
- Additional structures: Storage Shed
- Foundation area: 2446
- Parcel number: 363023440066
- Zoning description: Residential-Single Family
Construction
Type & style
- Home type: SingleFamily
- Property subtype: Single Family
Materials
- Block
- Roof: Age Over 8 Years,Pitched
Condition
- New construction: No
- Year built: 2000
Utilities & green energy
- Electric: Circuit Breakers
- Gas: Natural Gas
- Sewer: City Sewer/Connected
- Water: City Water/Connected
Community & HOA
Community
- Subdivision: East Shore Park
HOA
- Has HOA: No
Location
- Region: Shoreview
Financial & listing details
- Price per square foot: $355/sqft
- Tax assessed value: $1,228,300
- Annual tax amount: $21,178
- Date on market: 8/15/2026
- Road surface type: Paved
Estimated market value
Not available
Estimated sales range
Not available
Not available
Price history
| Date | Event | Price |
|---|---|---|
| 8/15/2026 | Pending sale | $1,575,000+556.3%$355/sqft |
Source:  NorthstarMLS as distributed by MLS GRID #7116875 Report a problem NorthstarMLS as distributed by MLS GRID #7116875 Report a problem | ||
| 9/16/1998 | Sold | $240,000$54/sqft |
Source: Public Record Report a problem | ||
Public tax history
| Year | Property taxes | Tax assessment |
|---|---|---|
| 2025 | $19,688 +17.5% | $1,228,300 -0.5% |
| 2024 | $16,762 +8.2% | $1,234,100 +12% |
| 2023 | $15,488 -8.3% | $1,101,900 +5% |
| 2022 | $16,886 +20.4% | $1,049,400 +1.1% |
| 2021 | $14,030 -4.8% | $1,037,600 +12.7% |
| 2020 | $14,738 -1.3% | $920,900 -1% |
| 2019 | $14,934 | $930,200 |
| 2018 | $14,934 +1721.2% | $930,200 +5.2% |
| 2017 | $820 | $884,600 |
| 2016 | $820 -93.9% | -- |
| 2015 | $13,346 +0.5% | $810,700 |
| 2014 | $13,278 +6.9% | -- |
| 2013 | $12,422 +16.4% | -- |
| 2012 | $10,676 +9.3% | -- |
| 2011 | $9,768 | -- |
| 2010 | -- | -- |
| 2009 | $9,472 +9.8% | -- |
| 2008 | $8,630 +14.4% | -- |
| 2007 | $7,546 +13.4% | -- |
| 2006 | $6,656 +13.9% | -- |
| 2005 | $5,846 +8.3% | -- |
| 2004 | $5,396 -18.6% | -- |
| 2003 | $6,628 +14.9% | -- |
| 2002 | $5,770 +24.9% | -- |
| 2001 | $4,618 -1.2% | -- |
| 2000 | $4,673 | -- |
Find assessor info on the county website
Monthly payment
Est. payment
Payment breakdown
Explore the cost of this home by adjusting the details. Changes won't be saved.Climate risks
Neighborhood: 55126
Similar homes
- $1,470,0004 bd5 ba6k sqft7 Mallard Ln, North Oaks, MN 55127For Sale

 MLS ID #7067667, Sonia Kohli, Edina Realty, Inc.. NorthstarMLS as distributed by MLS GRID
 - $1,100,0005 bd4 ba3.3k sqft19 Dove Ln, North Oaks, MN 55127For Sale
 MLS ID #7091984, Krista J. Wolter, Coldwell Banker Realty. NorthstarMLS as distributed by MLS GRID
 - $1,595,0005 bd5 ba5.2k sqft7040 132nd St N, Hugo, MN 55038For Sale
 MLS ID #7122902, James Sanchez, GRI, White Bear Lake Realty. NorthstarMLS as distributed by MLS GRID
 - $1,395,0004 bd4 ba4.6k sqft9356 Albright Ct, Inver Grove Heights, MN 55077For Sale
 MLS ID #7029168, Julie L. Gould, RE/MAX Advantage Plus. NorthstarMLS as distributed by MLS GRID
 - $1,599,0004 bd3 ba3.2k sqft5605 Evergreen Ln N, Plymouth, MN 55442For SaleMLS ID #7123845, Robert Paul, RE/MAX Results. NorthstarMLS as distributed by MLS GRID
- $1,199,0004 bd3 ba4k sqft9576 51st St N, Lake Elmo, MN 55042For SaleMLS ID #7141981, The Snyder Team, eXp Realty. NorthstarMLS as distributed by MLS GRID
- $1,100,0005 bd4 ba5k sqft5 Crocus Ln, North Oaks, MN 55127For SaleMLS ID #7080739, Krista J. Wolter, Coldwell Banker Realty. NorthstarMLS as distributed by MLS GRID
- $1,550,0005 bd4 ba5.7k sqft6210 Deerwood Cir N, Plymouth, MN 55442For SaleMLS ID #7077744, Michael Pauly, Pemberton RE. NorthstarMLS as distributed by MLS GRID
- $1,495,0005 bd4 ba4.5k sqft2841 Ella Ln, Minnetonka, MN 55305For SaleMLS ID #7120605, Matthew S Baker, Coldwell Banker Realty - Lakes. NorthstarMLS as distributed by MLS GRID
- $859,9004 bd3 ba3.3k sqft2733 Neal Ave N, Stillwater, MN 55082For SaleMLS ID #7081473, Desrochers Realty Group, eXp Realty. NorthstarMLS as distributed by MLS GRID
- $1,495,0004 bd3 ba2.6k sqft1835 Hunter Ln, Mendota Heights, MN 55118For SaleMLS ID #6825036, Brian Convery, Norton Realty, Inc. NorthstarMLS as distributed by MLS GRID
- $1,875,0006 bd5 ba5.1k sqft4570 Neal Ave N, Stillwater, MN 55082For SaleMLS ID #7129468, Kelly Yoon, Redfin Corporation. NorthstarMLS as distributed by MLS GRID
- $1,449,9006 bd5 ba5.8k sqft11673 Irish Ave N, Stillwater, MN 55082For SaleMLS ID #7078388, Don Maietta, GRI, Coldwell Banker Realty. NorthstarMLS as distributed by MLS GRID
- $799,9004 bd2 ba2.7k sqft13840 28th St N, Stillwater, MN 55082For SaleMLS ID #7143429, Ken Hatfield, Keller Williams Premier Realty. NorthstarMLS as distributed by MLS GRID
- $1,125,0005 bd4 ba4.4k sqft4700 McDonald Drive Pl N, Stillwater, MN 55082For SaleMLS ID #7113987, Anne E. Anderson, eXp Realty. NorthstarMLS as distributed by MLS GRID
- $865,0004 bd3 ba3.9k sqft755 Jasmine Ave N, Lake Elmo, MN 55042For SaleMLS ID #7142543, Jennifer Diadoo, Real Broker, LLC. NorthstarMLS as distributed by MLS GRID
- $1,295,0005 bd5 ba4.9k sqft9175 107th St N, Stillwater, MN 55082For SaleMLS ID #7086720, Sam Schoenborn, Coldwell Banker Realty. NorthstarMLS as distributed by MLS GRID
- $1,599,9005 bd4 ba4k sqft4000 Inglewood Ave S, Edina, MN 55416For SaleMLS ID #7065325, Nematullah G. JanetKhan, RE/MAX Advantage Plus. NorthstarMLS as distributed by MLS GRID
- $1,550,0005 bd4 ba4.9k sqft406 River St, Minneapolis, MN 55401For SaleMLS ID #7131594, Marissa Winegarden, eXp Realty. NorthstarMLS as distributed by MLS GRID
- $874,9005 bd4 ba4.5k sqft1836 Prior Ave N, Falcon Heights, MN 55113For SaleMLS ID #7129636, Mitchell Scrimgeour, eXp Realty. NorthstarMLS as distributed by MLS GRID
