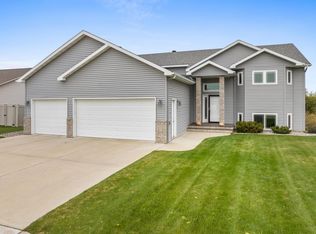
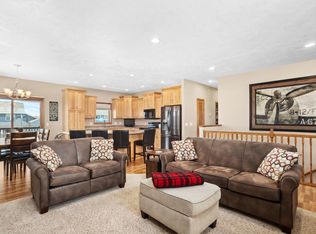
Welcome to a truly remarkable custom-built two-story home, where modern sophistication meets timeless design. Situated on the desirable south side of town, just minutes from the Bluffs Golf Course, this home offers a perfect blend of luxury and convenience. From the moment you arrive, you'll be captivated by its striking curb appeal. The exterior, with its modern siding and stone accents, is beautifully complemented by a meticulously maintained lawn, complete with vibrant flower beds and thoughtful landscaping. As you step through the grand entrance, an elegant arched window floods the foyer with natural light, instantly making you feel at home. The living room is both grand and inviting, with soaring ceilings and a floor-to-ceiling gas fireplace that serves as a stunning centerpiece. Large windows let in plenty of light, creating a warm and welcoming atmosphere. The kitchen is a dream for anyone who loves to cook or entertain. It features a large granite island that offers plenty of workspace, top-of-the-line stainless steel appliances, and warm wood cabinetry. The stylish backsplash adds a touch of flair, and sliding glass doors open to a spacious deck—ideal for those who enjoy indoor-outdoor living. The main level also boasts a luxurious primary suite, complete with vaulted ceilings, a spa-like ensuite bathroom with dual vanities, granite countertops, and a roomy walk-in closet. Upstairs, you’ll find two additional bedrooms, a full bathroom, and a versatile bonus room that could easily become a sixth bedroom if needed. The lower level is perfect for entertaining, with a large recreational room, two more bedrooms, a full bath, and a dedicated laundry room. The backyard is your private oasis, featuring a well-manicured lawn bordered by pristine white vinyl fencing. Mature trees provide shade and privacy, while the elevated deck and shaded patio offer perfect spots to relax or host gatherings. Located within the highly regarded Minot Public School District and just a short walk to Jon Hoeven Elementary School, this home is designed for comfort, beauty, and convenience. It’s a place where every detail has been carefully considered, and it’s ready to welcome you home.
Sold
Price Unknown
3205 Woodside Dr SE, Minot, ND 58701
5beds
4baths
3,582sqft
Single Family Residence
Built in 2009
0.25 Acres Lot
$560,300 Zestimate®
$--/sqft
$3,423 Estimated rent
Home value
$560,300
Estimated sales range
Not available
$3,423/mo
Zestimate® history
Owner options
List your home for rent
$3,423/mo
Rent Zestimate®
Find your next renter with Zillow Rental Manager. Plus, with online applications, you can quickly screen prospective tenants – for free.
$3,423/mo
Rent Zestimate®
Refinance and save
Refinancing to a lower rate could help reduce your monthly payments and save thousands over the life of the loan.
Explore your selling options
Work with a Zillow partner agent
Leverage their expertise and Zillow's premium Showcase listings to get your home seen by more buyers.
Get startedList with your own agent
Get your home in front of millions of buyers by listing it on Zillow.
Learn how to do itSell it yourself
Take full control of how buyers see your home on Zillow by listing For Sale by Owner (FSBO).
List your homeWhat's special
Floor-to-ceiling gas fireplaceShaded patioVaulted ceilingsStylish backsplashSoaring ceilingsGranite countertopsDual vanities
Zillow last checked:
Listing updated:
Listed by:
Ryan Turnage 701-720-8158,
Realty ONE Group Magnum
Source: Minot MLS,MLS#: 241543
Facts & features
Interior
Bedrooms & bathrooms
- Bedrooms: 5
- Bathrooms: 4
- Main level bathrooms: 2
- Main level bedrooms: 1
Primary bedroom
- Description: Walk-in Closet
- Level: Main
Bedroom 1
- Level: Upper
Bedroom 2
- Level: Upper
Bedroom 3
- Level: Basement
Bedroom 4
- Level: Basement
Bedroom 5
- Description: Bonus Room
- Level: Upper
Dining room
- Level: Main
Family room
- Description: Walk Out Basement
- Level: Basement
Kitchen
- Description: Granite Island
- Level: Main
Living room
- Description: Gas Fireplace
- Level: Main
Heating
- Forced Air, Natural Gas, Electric
Cooling
- Central Air
Appliances
- Included: Dishwasher, Refrigerator, Range/Oven, Washer, Dryer, Microwave/Hood
- Laundry: Lower Level
Features
- Flooring: Carpet, Tile
- Basement: Finished,Full,Walk-Out Access
- Has fireplace: Yes
- Fireplace features: Gas, Main, Living Room
Interior area
- Total structure area: 3,582
- Total interior livable area: 3,582 sqft
- Finished area above ground: 2,276
Property
Parking
- Total spaces: 3
- Parking features: Attached, Garage: Heated, Insulated, Sheet Rock, Opener, Lights, Driveway: Concrete
- Attached garage spaces: 3
- Has uncovered spaces: Yes
Features
- Levels: Two
- Stories: 2
- Patio & porch: Deck, Patio
- Exterior features: Sprinkler
- Fencing: Fenced
Lot
- Size: 0.25 Acres
Details
- Additional structures: Shed(s)
- Parcel number: MI31B310300050
- Zoning: R1
Construction
Type & style
- Home type: SingleFamily
- Property subtype: Single Family Residence
Materials
- Foundation: Concrete Perimeter
- Roof: Asphalt
Condition
- New construction: No
- Year built: 2009
Utilities & green energy
- Sewer: City
- Water: City
- Utilities for property: Cable Connected
Community & HOA
Location
- Region: Minot
Financial & listing details
- Tax assessed value: $537,000
- Annual tax amount: $8,122
- Date on market: 9/26/2025
Price history
| Date | Event | Price |
|---|---|---|
| 2/10/2025 | Sold | -- |
Source:  Minot MLS #241543 Report a problem Minot MLS #241543 Report a problem | ||
| 12/27/2024 | Contingent | $555,000$155/sqft |
Source: Minot MLS #241543 Report a problem | ||
| 11/19/2024 | Price change | $555,000-2.3%$155/sqft |
Source: Minot MLS #241543 Report a problem | ||
| 11/8/2024 | Price change | $568,000-0.4%$159/sqft |
Source: Minot MLS #241543 Report a problem | ||
| 10/17/2024 | Price change | $570,000-0.5%$159/sqft |
Source: Minot MLS #241543 Report a problem | ||
| 10/2/2024 | Price change | $573,000-1.2%$160/sqft |
Source: Minot MLS #241543 Report a problem | ||
| 9/2/2024 | Listed for sale | $580,000+6.7%$162/sqft |
Source: Minot MLS #241543 Report a problem | ||
| 6/30/2023 | Sold | -- |
Source: Minot MLS #230571 Report a problem | ||
| 5/12/2023 | Pending sale | $543,800$152/sqft |
Source: Minot MLS #230571 Report a problem | ||
| 4/27/2023 | Contingent | $543,800$152/sqft |
Source: Minot MLS #230571 Report a problem | ||
| 4/25/2023 | Listed for sale | $543,800+4.6%$152/sqft |
Source: Minot MLS #230571 Report a problem | ||
| 12/27/2021 | Sold | -- |
Source: Minot MLS #496001_212239 Report a problem | ||
| 11/22/2021 | Pending sale | $519,900$145/sqft |
Source: Minot MLS #212239 Report a problem | ||
| 11/12/2021 | Contingent | $519,900$145/sqft |
Source: Minot MLS #212239 Report a problem | ||
| 11/10/2021 | Listed for sale | $519,9000%$145/sqft |
Source: Minot MLS #212239 Report a problem | ||
| 3/24/2021 | Listing removed | -- |
Source: Owner Report a problem | ||
| 10/3/2020 | Listing removed | $519,990$145/sqft |
Source: Owner Report a problem | ||
| 4/8/2020 | Listed for sale | $519,990$145/sqft |
Source: Owner Report a problem | ||
| 4/20/2009 | Sold | -- |
Source: Public Record Report a problem | ||
Public tax history
| Year | Property taxes | Tax assessment |
|---|---|---|
| 2025 | -- | $537,000 +0.9% |
| 2024 | $7,773 +0.7% | $532,000 +7.7% |
| 2023 | $7,717 | $494,000 +6.7% |
| 2022 | -- | $463,000 +9.7% |
| 2021 | $6,049 -0.7% | $422,000 |
| 2019 | $6,094 -3.3% | -- |
| 2018 | $6,301 +8.7% | $199,000 +0.3% |
| 2017 | $5,798 +21.8% | $198,500 -6.6% |
| 2016 | $4,761 -12.8% | $212,500 |
| 2015 | $5,461 | $212,500 +0.2% |
| 2014 | $5,461 | $212,000 -3.7% |
| 2013 | -- | $220,200 +6.8% |
| 2012 | -- | $206,200 +42.7% |
| 2011 | -- | $144,500 -19.1% |
| 2010 | -- | $178,700 |
Find assessor info on the county website
Neighborhood: 58701
Nearby homes
- $471,2003 bd2 ba1.5k sqft3209 Woodside Dr SE, Minot, ND 58701Off Market
- $--4 bd3 ba2.8k sqft3201 Woodside Dr SE, Minot, ND 58701Sold
- $510,7004 bd3 ba1.4k sqft3204 Timber Trl SE, Minot, ND 58701Off Market

- $--4 bd3 ba2.5k sqft3301 Woodside Dr SE, Minot, ND 58701Sold
- $544,0004 bd2 ba1.7k sqft3109 Woodside Dr SE, Minot, ND 58701Off Market
- $442,1003 bd2 ba2.9k sqft3204 Woodside Dr SE, Minot, ND 58701Off Market
- $518,9005 bd2 ba1.4k sqft3208 Timber Trl SE, Minot, ND 58701Off Market
- $482,5005 bd3 ba3k sqft3200 Woodside Dr SE, Minot, ND 58701Off Market
Nearby schools
GreatSchools rating
- 6/10John Hoeven Elementary SchoolGrades: PK-5Distance: 0.3 mi
- 5/10Jim Hill Middle SchoolGrades: 6-8Distance: 2.3 mi
- 6/10Minot High SchoolGrades: 9-12Distance: 2.6 mi
Schools provided by the listing agent
- District: Minot #1
Source: Minot MLS. This data may not be complete. We recommend contacting the local school district to confirm school assignments for this home.
- North Dakota
- Ward County
- Minot
- 58701
- 3205 Woodside Dr SE
Nearby cities
Nearby neighborhoods
Nearby zip codes
Other Minot Topics
