***Not accepting anymore showings- We have received multiple offers and will be taking and highest and best for consideration by end of day on Friday June 19th. Priced to sell quickly and offered AS-IS, this spacious 4-bedroom, 3-bath home is a fantastic opportunity to make it your own in one of East Plano’s most established neighborhoods. With 2,095 square feet, a desirable split-bedroom floorplan, and major updates already completed, this home offers excellent potential for buyers looking to add cosmetic improvements and build equity. The oversized living area provides plenty of space for relaxing and entertaining, while the large kitchen features abundant countertop space, a standalone cooktop, double ovens, generous cabinetry, and an adjacent dining area. The private primary suite includes French doors leading to the covered back patio, while additional French doors from the living room create a seamless connection to the backyard and fill the home with natural light. An inviting front porch welcomes guests, and the beautifully maintained wood privacy fence surrounds a spacious backyard complete with a sprinkler system. Inside, the concrete floors throughout the living and dining areas provide a blank slate for virtually any flooring style, while laminate flooring in the bedrooms means no carpet to maintain. Several bedrooms feature updated ceiling fans, and the oversized utility room offers additional storage and functionality. Major improvements include a roof and HVAC system replaced in 2017. Location is the true highlight of this property. Just steps from the Santa Fe Trail trailhead, you’ll enjoy direct access to miles of hike and bike trails connecting to Bob Woodruff Park and Oak Point Park & Nature Preserve. With no HOA and convenient access to schools, shopping, dining, major highways, and employment centers, this is a rare opportunity to purchase a well-located Plano home with outstanding potential at an attractive price point.
Sold
Price Unknown
3205 Wrangler Rd, Plano, TX 75074
4beds
2,095sqft
Single Family Residence
Built in 1983
9,147 Square Feet Lot
$329,800 Zestimate®
$--/sqft
$2,647 Estimated rent
Home value
$329,800
$313,000 - $346,000
$2,647/mo
Zestimate® history
Owner options
List your home for rent
$2,647/mo
Rent Zestimate®
Find your next renter with Zillow Rental Manager. Plus, with online applications, you can quickly screen prospective tenants – for free.
$2,647/mo
Rent Zestimate®
Refinance and save
Refinancing to a lower rate could help reduce your monthly payments and save thousands over the life of the loan.
Explore your selling options
Work with a Zillow partner agent
Leverage their expertise and Zillow's premium Showcase listings to get your home seen by more buyers.
Get startedList with your own agent
Get your home in front of millions of buyers by listing it on Zillow.
Learn how to do itSell it yourself
Take full control of how buyers see your home on Zillow by listing For Sale by Owner (FSBO).
List your homeWhat's special
Desirable split-bedroom floorplanDouble ovensStandalone cooktopGenerous cabinetryAdjacent dining area
Zillow last checked:
Listing updated:
Listed by:
Nev Hewitt-Patterson 0686996 903-200-5550,
RE/MAX Signature Properties 903-200-5550
Bought with:
Philip Kaiser, 0672452
Briggs Freeman Sotheby's Int'l
Source: NTREIS,MLS#: 21295826
Facts & features
Interior
Bedrooms & bathrooms
- Bedrooms: 4
- Bathrooms: 3
- Full bathrooms: 3
Primary bedroom
- Features: En Suite Bathroom, Separate Shower
- Level: First
- Dimensions: 12 x 14
Bedroom
- Features: Ceiling Fan(s), Walk-In Closet(s)
- Level: First
- Dimensions: 11 x 11
Bedroom
- Features: Ceiling Fan(s), Walk-In Closet(s)
- Level: First
- Dimensions: 11 x 11
Bedroom
- Features: Ceiling Fan(s), Walk-In Closet(s)
- Level: First
- Dimensions: 11 x 10
Primary bathroom
- Features: Built-in Features, En Suite Bathroom, Solid Surface Counters, Separate Shower
- Level: First
- Dimensions: 11 x 11
Dining room
- Level: First
- Dimensions: 11 x 11
Other
- Features: Built-in Features, Solid Surface Counters
- Level: First
- Dimensions: 11 x 5
Other
- Features: Built-in Features, Solid Surface Counters
- Level: First
- Dimensions: 7 x 6
Kitchen
- Features: Breakfast Bar, Built-in Features, Eat-in Kitchen
- Level: First
- Dimensions: 21 x 11
Living room
- Level: First
- Dimensions: 16 x 18
Utility room
- Features: Built-in Features, Utility Room
- Level: First
- Dimensions: 12 x 6
Heating
- Central, Natural Gas
Cooling
- Central Air, Ceiling Fan(s), Electric
Appliances
- Included: Double Oven, Dishwasher, Electric Cooktop, Disposal, Gas Water Heater, Vented Exhaust Fan
- Laundry: Electric Dryer Hookup, Laundry in Utility Room
Features
- Built-in Features, Chandelier, Decorative/Designer Lighting Fixtures, Eat-in Kitchen, High Speed Internet, Paneling/Wainscoting, Cable TV, Walk-In Closet(s)
- Flooring: Ceramic Tile, Laminate
- Windows: Window Coverings
- Has basement: No
- Number of fireplaces: 1
- Fireplace features: Gas Starter, Wood Burning
Interior area
- Total interior livable area: 2,095 sqft
Property
Parking
- Total spaces: 2
- Parking features: Alley Access, Door-Single, Driveway, Garage, Garage Door Opener, Garage Faces Rear
- Attached garage spaces: 2
Features
- Levels: One
- Stories: 1
- Patio & porch: Rear Porch, Covered, Front Porch, Patio
- Exterior features: Lighting, Private Yard, Rain Gutters
- Pool features: None
- Fencing: Back Yard,Wood
Lot
- Size: 9,147 Square Feet
- Dimensions: 103 x 91
- Features: Landscaped, Subdivision, Few Trees
Details
- Parcel number: R044300201301
Construction
Type & style
- Home type: SingleFamily
- Architectural style: Traditional,Detached
- Property subtype: Single Family Residence
- Attached to another structure: Yes
Materials
- Brick
- Foundation: Slab
- Roof: Composition
Condition
- Year built: 1983
Utilities & green energy
- Sewer: Public Sewer
- Water: Public
- Utilities for property: Electricity Connected, Natural Gas Available, Sewer Available, Separate Meters, Water Available, Cable Available
Community & HOA
Community
- Features: Curbs
- Security: Smoke Detector(s)
- Subdivision: Santa Fe Estates Sec 1
HOA
- Has HOA: No
Location
- Region: Plano
Financial & listing details
- Tax assessed value: $407,737
- Annual tax amount: $6,963
- Date on market: 6/15/2026
- Cumulative days on market: 5 days
- Listing terms: Cash,Conventional
Price history
| Date | Event | Price |
|---|---|---|
| 7/2/2026 | Sold | -- |
Source: NTREIS #21295826 Report a problem | ||
| 6/20/2026 | Pending sale | $325,000$155/sqft |
Source: NTREIS #21295826 Report a problem | ||
| 6/15/2026 | Listed for sale | $325,000$155/sqft |
Source: NTREIS #21295826 Report a problem | ||
Public tax history
| Year | Property taxes | Tax assessment |
|---|---|---|
| 2025 | $1,162 | $407,737 +7.2% |
| 2024 | -- | $380,355 +10% |
| 2023 | $1,178 -58.4% | $345,777 +10% |
| 2022 | $2,836 | $314,343 +10% |
| 2021 | $2,836 | $285,766 +7.1% |
| 2020 | $2,836 -20% | $266,759 -0.6% |
| 2019 | $3,545 +25% | $268,368 +8.2% |
| 2018 | $2,836 | $248,021 +1.4% |
| 2017 | $2,836 | $244,637 +10.2% |
| 2016 | $2,836 -4.8% | $221,942 +17.4% |
| 2015 | $2,980 | $189,031 +11.6% |
| 2014 | $2,980 | $169,402 +2.7% |
| 2013 | -- | $164,903 +2.3% |
| 2012 | -- | $161,148 +8.1% |
| 2011 | -- | $149,136 -6.3% |
| 2010 | -- | $159,140 -1.6% |
| 2009 | -- | $161,802 -1.1% |
| 2008 | -- | $163,572 +3.5% |
| 2007 | -- | $158,032 -0.6% |
| 2006 | -- | $158,963 +1.3% |
| 2005 | -- | $156,996 +6.2% |
| 2004 | -- | $147,822 -0.6% |
| 2003 | -- | $148,642 +1.5% |
| 2002 | -- | $146,441 +6.4% |
| 2001 | -- | $137,586 +8.7% |
| 2000 | -- | $126,562 |
Find assessor info on the county website
Neighborhood: 75074
Nearby homes
- $442,7003 bd2 ba2k sqft3209 Wrangler Rd, Plano, TX 75074Off Market
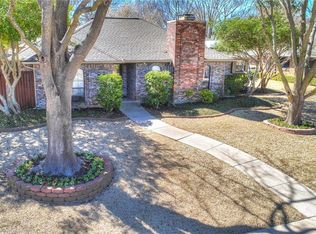
- $368,2003 bd2 ba1.8k sqft3201 Wrangler Rd, Plano, TX 75074Off Market
- $366,4003 bd2 ba1.8k sqft3204 Plains Ct, Plano, TX 75074Off Market
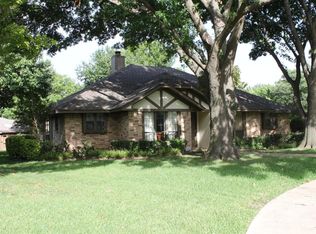
- $359,0003 bd2 ba1.6k sqft2513 Maverick Dr, Plano, TX 75074Off Market
- $--3 bd2 ba1.6k sqft3201 Maverick Dr, Plano, TX 75074Sold
- $367,9003 bd2 ba1.8k sqft3213 Wrangler Rd, Plano, TX 75074Off Market
- $380,9003 bd2 ba1.7k sqft3200 Plains Ct, Plano, TX 75074Off Market
- $--3 bd2 ba1.6k sqft2509 Maverick Dr, Plano, TX 75074Sold
Nearby schools
GreatSchools rating
- 8/10Hickey Elementary SchoolGrades: K-5Distance: 1.9 mi
- 7/10Bowman Middle SchoolGrades: 6-8Distance: 0.6 mi
- 6/10Williams High SchoolGrades: 9-10Distance: 1.4 mi
Schools provided by the listing agent
- Elementary: Hickey
- Middle: Bowman
- High: Williams,Plano East
- District: Plano ISD
Source: NTREIS. This data may not be complete. We recommend contacting the local school district to confirm school assignments for this home.
Get a cash offer in 3 minutes
Find out how much your home could sell for in as little as 3 minutes with a no-obligation cash offer.
Estimated market value
$329,800
Get a cash offer in 3 minutes
Find out how much your home could sell for in as little as 3 minutes with a no-obligation cash offer.
Estimated market value
$329,800
- Texas
- Collin County
- Plano
- 75074
- 3205 Wrangler Rd
Nearby cities
Nearby neighborhoods
Nearby zip codes
Other Plano Topics
