Skip main navigation
Off market
  • $965,400

    3205 Wynn Dr, Avondale Estates, GA 30002

    4beds
    3,033sqft
    SingleFamily
    Built in 1959
    0.7 Acres Lot
    $965,400 Zestimate®
    $318/sqft
    $3,799 Estimated rent

    Home value

    $965,400

    $898,000 - $1.05M

    $3,799/mo

    Zestimate® history
    Loading
    Loading...

    Owner options

    List your home for rent

    $3,799/mo

    Rent Zestimate®

    Find your next renter with Zillow Rental Manager. Plus, with online applications, you can quickly screen prospective tenants – for free.

    Learn more

    $3,799/mo

    Rent Zestimate®

    Refinance and save

    $5,965/mo

    Est. payment

    Refinancing to a lower rate could help reduce your monthly payments and save thousands over the life of the loan.

    See today's rates

    $5,965/mo

    Est. payment

    Explore your selling options

    Work with a Zillow partner agent

    Leverage their expertise and Zillow's premium Showcase listings to get your home seen by more buyers.

    Get started

    List with your own agent

    Get your home in front of millions of buyers by listing it on Zillow.

    Learn how to do it

    Sell it yourself

    Take full control of how buyers see your home on Zillow by listing For Sale by Owner (FSBO).

    List your home

    What's special

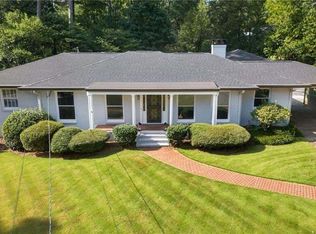
    Sitting on approximately 0.7 of an acre this lovingly taken care of Avondale Estates classic renovated Mid Century ranch home combines modern conveniences with a beautifully established neighborhood. The kitchen was completely renovated two years ago with quartz counter tops, custom made cabinets with soft close drawers and doors in addition to space saving organization sliding drawers in cabinets, huge kitchen island with additional cabinetry storage and sitting area at the island. Custom brass chandelier, new built-in microwave, six burner gas cook top and electric built-in oven, new sink and faucet, coffee station and beverage fridge. Off the kitchen is another wall of built-in cedar storage, sink for vegetable prep and doubles as a laundry room with beautiful tile flooring. The custom finished kitchen also boasts canned lighting and modern back splash above stove. New energy efficient window overlooking the most beautiful mature garden. The kitchen is centrally located and is an entertainer's delight. Your family or guests can enjoy a casual living room with handsome fireplace and built-ins for extra storage, new canned lighting and light/fan along with a beautiful energy efficient new oversized sliding door to the screened back porch. There is a large separate dining room with brass chandelier, and a formal den as you enter the home. Off the hall are two guest bedrooms that share a renovated bathroom with granite counter, newer tile fixtures and fittings. At the back of the home is the beautiful, renovated owners suite. The newly configured space that includes a gorgeous bathroom with custom cabinet, double sinks, beautiful frameless shower, new light fixtures, canned lighting, brass mirrors and commode all fitting for a mid-century modern feel. A walk in custom shelving closet with sliding frosted pocket doors gives this space a high end modern owners retreat. The basement level was finished with all new energy efficient windows, new flooring, canned lighting and is this bonus family room is wired for surround sound. There are endless possibilities for use of this space along with a wet bar and the fourth bedroom with a half bathroom is located on this level. The fourth bedroom is a perfect private guest bedroom with plenty of storage, office area, studio or playroom. The back of the home is as perfect as the front with a charming screen porch and separate outdoor porch for grilling. The mature garden with zoysia grass and manicured landscape give a perfect balance of flat open green space and a fun wooded area with several key spaces that would be perfect for a firepit, a baseball batting cage, or great for your pooch to explore.

    This property is off market, which means it's not currently listed for sale or rent on Zillow. This may be different from what's available on other websites or public sources.

    Facts & features

    Interior

    Bedrooms & bathrooms
    • Bedrooms: 4
    • Bathrooms: 3
    • Full bathrooms: 2
    • 1/2 bathrooms: 1
    Heating
    • Other
    Cooling
    • Central
    Features
    • Basement: Finished
    • Has fireplace: Yes
    Interior area
    • Total interior livable area: 3,033 sqft

    Property

    Parking
    • Parking features: Carport, Garage - Attached
    Features
    • Exterior features: Brick
    Lot
    • Size: 0.70 Acres
    Details
    • Parcel number: 1523104023

    Construction

    Type & style
    • Home type: SingleFamily
    Materials
    • Roof: Asphalt
    Condition
    • Year built: 1959

    Community & neighborhood

    Location
    • Region: Avondale Estates

    Price history

    DateEventPrice
    7/1/2022Sold$801,575+10.6%$264/sqft
    Source: FMLS GA #7054473 Report a problem
    6/1/2022Pending sale$725,000$239/sqft
    Source: Harry Norman Realtors #7054473 Report a problem
    5/31/2022Contingent$725,000$239/sqft
    Source: FMLS GA #7054473 Report a problem
    5/31/2022Pending sale$725,000$239/sqft
    Source: GAMLS #10051650 Report a problem
    5/27/2022Listed for sale$725,000$239/sqft
    Source: GAMLS #10051650 Report a problem

    Public tax history

    YearProperty taxesTax assessment
    2025$12,003 +11.4%$349,800 +13.1%
    2024$10,779 +6.6%$309,160 +2.8%
    2023$10,112 +54%$300,840 +73.8%
    2022$6,565 +22.5%$173,080 +26.2%
    2021$5,358 0%$137,120 -1.8%
    2020$5,360 -12.8%$139,680 -16.1%
    2019$6,144 +4.5%$166,520 +9.3%
    2018$5,880 +1.3%$152,400 +10.1%
    2017$5,804 +8.4%$138,400 +8.2%
    2016$5,356 $127,920 +15.3%
    2014$5,356 $110,920 -1.9%
    2013-- $113,120
    2012-- $113,120 -18.4%
    2011-- $138,640
    2010$5,553 $138,640
    2009$5,553 +6.9%$138,640
    2008$5,192 -1.4%$138,640
    2007$5,267 +2.5%$138,640
    2006$5,140 +4.4%$138,640 +4.3%
    2005$4,922 +2.6%$132,960
    2004$4,797 +9.4%$132,960 +8.8%
    2003$4,384 +20.1%$122,160 +8.2%
    2002$3,650 +1.1%$112,880
    2001$3,612 $112,880

    Find assessor info on the county website

    Neighborhood: 30002

    Nearby schools

    GreatSchools rating
    Schools provided by the listing agent
    • High: Druid Hills

    Source: The MLS. This data may not be complete. We recommend contacting the local school district to confirm school assignments for this home.

    Get a cash offer in 3 minutes
    Find out how much your home could sell for in as little as 3 minutes with a no-obligation cash offer.
    Estimated market value
    $965,400
    Get a cash offer in 3 minutes
    Find out how much your home could sell for in as little as 3 minutes with a no-obligation cash offer.
    Estimated market value
    $965,400