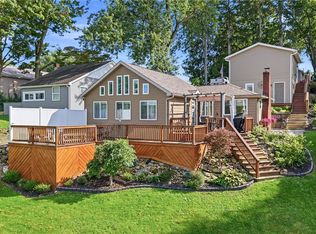
Experience the perfect blend of modern updates and rustic charm in this beautifully remodeled A-frame retreat overlooking Guilford Lake. Floor-to-ceiling windows flood the living room with pellet fireplace and natural light while showcasing breathtaking lake views and unforgettable sunrises and sunsets.The thoughtfully designed layout features a spacious first-floor owner's suite with fireplace, an inviting loft bedroom, and a fully finished walk-out lower level complete with bunk beds, a full bathroom, and laundry area—providing plenty of space for family and guests.The open-concept kitchen and dining area is ideal for entertaining and is complemented by a cozy pellet stove for year-round comfort. Step outside to enjoy beautifully landscaped grounds, relax around the fire pit, and soak in the peaceful surroundings.
Whether you're searching for a private weekend getaway, full-time residence, or income-producing investment property, this rare lake view gem offers endless possibilities.Major updates include:Furnace & A/C replaced in 2020.Several windows replaced between 2020–2023. Roof replaced in 2023. Range 2025, Water System 2025. Don't miss this exceptional opportunity to experience this dream retreat home. Schedule your private showing today!
Contingent
Price cut: $10K (8/14)
$259,900
32050 Sunset Dr, Hanoverton, OH 44423
2beds
980sqft
Single Family Residence
Built in 1965
5,662 Square Feet Lot
$-- Zestimate®
$265/sqft
$-- HOA
What's special
Beautifully landscaped groundsInviting loft bedroomBreathtaking lake viewsOverlooking guilford lakeUnforgettable sunrises and sunsetsBunk bedsBeautifully remodeled a-frame retreat
- 126 days
- 395
- 37
Zillow last checked:
Listing updated:
Listed by:
Amy J Andrews 330-206-7387 Ashlee@TheTinlinTeam.com,
Howard Hanna
Source: MLS Now,MLS#: 5220530Originating MLS: Youngstown Columbiana Association of REALTORS
Facts & features
Interior
Bedrooms & bathrooms
- Bedrooms: 2
- Bathrooms: 3
- Full bathrooms: 3
- Main level bathrooms: 2
- Main level bedrooms: 2
Primary bedroom
- Description: Flooring: Luxury Vinyl Tile
- Level: First
- Dimensions: ND x ND
Primary bathroom
- Level: First
- Dimensions: ND x ND
Dining room
- Description: Flooring: Wood
- Level: First
- Dimensions: ND x ND
Kitchen
- Description: Flooring: Tile
- Level: First
- Dimensions: ND x ND
Laundry
- Level: Lower
- Dimensions: ND x ND
Living room
- Description: Flooring: Wood
- Level: First
- Dimensions: ND x ND
Loft
- Description: Flooring: Wood
- Level: Second
- Dimensions: ND x ND
Heating
- Electric, Forced Air, Fireplace(s), Heat Pump, Pellet Stove
Cooling
- Central Air, Ceiling Fan(s)
Appliances
- Laundry: In Basement
Features
- Breakfast Bar, Ceiling Fan(s), Chandelier, High Ceilings, Kitchen Island, Open Floorplan, Smart Thermostat, Vaulted Ceiling(s)
- Windows: Blinds, Double Pane Windows
- Basement: Full,Finished,Walk-Out Access
- Number of fireplaces: 1
Interior area
- Total structure area: 980
- Total interior livable area: 980 sqft
- Finished area above ground: 980
Video & virtual tour
Property
Parking
- Parking features: Attached, Garage, Garage Door Opener, Garage Faces Rear
- Attached garage spaces: 1
Features
- Levels: One and One Half,Two
- Stories: 2
- Patio & porch: Deck, Front Porch, Patio, Porch, Side Porch
- Exterior features: Gas Grill
- Has view: Yes
- View description: Lake
- Has water view: Yes
- Water view: Lake
Lot
- Size: 5,662 Square Feet
- Dimensions: 50 x 109
Details
- Parcel number: 2700831000
Construction
Type & style
- Home type: SingleFamily
- Architectural style: A-Frame
- Property subtype: Single Family Residence
Materials
- Wood Siding
- Roof: Asphalt
Condition
- Updated/Remodeled
- Year built: 1965
Utilities & green energy
- Sewer: Public Sewer
- Water: Well
Community & HOA
Community
- Features: Lake
- Subdivision: Hannas
HOA
- Has HOA: No
Location
- Region: Hanoverton
Financial & listing details
- Price per square foot: $265/sqft
- Tax assessed value: $123,100
- Annual tax amount: $1,168
- Date on market: 6/20/2026
- Cumulative days on market: 127 days
- Listing agreement: Exclusive Right To Sell
Estimated market value
Not available
Estimated sales range
Not available
Not available
Price history
| Date | Event | Price |
|---|---|---|
| 10/11/2026 | Contingent | $259,900$265/sqft |
Source: MLS Now #5220530 Report a problem | ||
| 8/14/2026 | Price change | $259,900-3.7%$265/sqft |
Source: MLS Now #5220530 Report a problem | ||
| 7/4/2026 | Price change | $269,900-3.6%$275/sqft |
Source: MLS Now #5220530 Report a problem | ||
| 6/20/2026 | Listed for sale | $279,900+1.8%$286/sqft |
Source: MLS Now #5220530 Report a problem | ||
| 9/25/2025 | Sold | $275,000-1.8%$281/sqft |
Source:  MLS Now #5149625 Report a problem MLS Now #5149625 Report a problem | ||
| 9/22/2025 | Pending sale | $280,000$286/sqft |
Source: MLS Now #5149625 Report a problem | ||
| 9/2/2025 | Contingent | $280,000$286/sqft |
Source: MLS Now #5149625 Report a problem | ||
| 8/19/2025 | Listed for sale | $280,000+211.1%$286/sqft |
Source: MLS Now #5149625 Report a problem | ||
| 11/17/2021 | Sold | $90,000$92/sqft |
Source: Public Record Report a problem | ||
Public tax history
| Year | Property taxes | Tax assessment |
|---|---|---|
| 2025 | $1,168 +15.3% | $43,090 +49% |
| 2024 | $1,013 0% | $28,910 |
| 2023 | $1,014 +9.6% | $28,910 |
| 2022 | $925 -11.3% | $28,910 -6.7% |
| 2021 | $1,042 | $30,980 |
| 2020 | $1,042 +7.5% | $30,980 |
| 2019 | $969 | $30,980 +10.1% |
| 2018 | $969 -3.3% | $28,150 |
| 2017 | $1,002 +5.8% | $28,150 +4.3% |
| 2016 | $948 | $26,990 |
| 2015 | $948 -3.4% | $26,990 |
| 2014 | $981 -3.5% | $26,990 -3% |
| 2013 | $1,017 -4.3% | $27,830 |
| 2012 | $1,063 +3.8% | $27,830 |
| 2011 | $1,024 +73.6% | $27,830 |
| 2010 | $590 | $27,830 +4.7% |
| 2009 | $590 +0.4% | $26,570 |
| 2008 | $587 | $26,570 |
| 2007 | $587 -53.4% | $26,570 +6% |
| 2004 | $1,259 +8.5% | $25,060 +8.5% |
| 2003 | $1,160 | $23,090 |
| 2002 | $1,160 +12% | $23,090 +12% |
| 2000 | $1,036 | $20,620 |
Find assessor info on the county website
Monthly payment
Est. payment
Payment breakdown
Explore the cost of this home by adjusting the details. Changes won't be saved.Climate risks
Neighborhood: 44423
Nearby schools
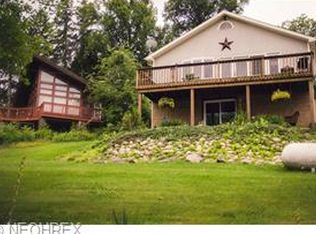
Similar homes
- $--2 bd1 ba1k sqft11341 Stratton Rd, Salem, OH 44460Auction
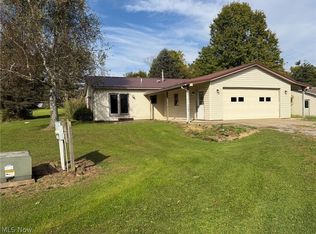 MLS ID #5254755, Russell T Kiko Jr., Kiko. MLS Now
 - $179,9001 bd1 ba816 sqft6443 Camp Blvd, Hanoverton, OH 44423For Sale
 MLS ID #5204012, Thomas Grund, Berkshire Hathaway HomeServices Stouffer Realty. MLS Now
 - $--2 bd1 ba1.1k sqft4115 Signal Rd, Columbiana, OH 44408Auction
 Auction.com 2
 - $279,0004 bd2 ba1.3k sqft3567 McCracken Rd, Salem, OH 44460For Sale
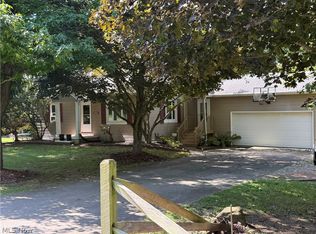 MLS ID #5250763, Linda Courtney, Towne & Suburban Realty, Inc.. MLS Now
