Welcome to this beautifully maintained 4 bedroom, 3.5 bath home, located in the peaceful and family friendly Morningstar Ranch community, a neighborhood known for its charm, safety, and activities for all ages.
Thoughtfully designed, this spacious residence features a convenient first floor primary suite that offers comfort, privacy, and easy accessibility within its own wing of the home. Soaring 9 foot ceilings throughout and an impressive 18 foot vaulted family room ceiling create a bright, open atmosphere filled with natural light all day long.
The home’s large open concept kitchen showcases elegant granite countertops, a generous bar area, and ample cabinetry, perfect for entertaining. A large flex room and extra large loft provide endless possibilities for a bedroom, home office, playroom, or media space.
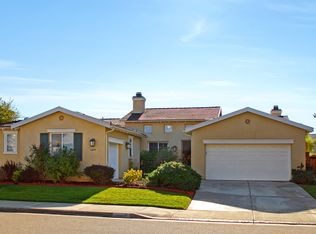
Step outside to a 240 sqft. front patio that doubles as an inviting outdoor living area, seamlessly blending indoor and outdoor comfort across a total of 2,946 sqft. of interior space. The three car garage and low maintenance landscaping make everyday living both spacious and effortless. The home also includes an energy efficient solar system (seller will payoff at closing) to significantly reduce utility costs.
Ideally situated in top rated Temecula Valley school District and just minutes from both the I15 and I215 freeways, the Temecula Promenade Mall, and everyday conveniences, this home also places you only 12 minutes from Temecula Wine Country, the perfect blend of tranquility and accessibility.
Come and experience the warmth, space, and style this stunning home has to offer, a place where comfort and community truly come together.
Sold for $715,000
Listed by: First Team Real Estate • Tina Llamas • Contact: 951-699-9080
Bought with: First Team Real Estate
Zestimate®
$715,000
32051 Clear Springs Dr, Winchester, CA 92596
4beds
2,946sqft
Single Family Residence
Built in 2010
6,970 Square Feet Lot
$715,000 Zestimate®
$243/sqft
$3,717 Estimated rent
Home value
$715,000
$658,000 - $779,000
$3,717/mo
Zestimate® history
Owner options
List your home for rent
$3,717/mo
Rent Zestimate®
Find your next renter with Zillow Rental Manager. Plus, with online applications, you can quickly screen prospective tenants – for free.
$3,717/mo
Rent Zestimate®
Refinance and save
$4,624/mo
Est. payment
Refinancing to a lower rate could help reduce your monthly payments and save thousands over the life of the loan.
$4,624/mo
Est. payment
Explore your selling options
Work with a Zillow partner agent
Leverage their expertise and Zillow's premium Showcase listings to get your home seen by more buyers.
Get startedList with your own agent
Get your home in front of millions of buyers by listing it on Zillow.
Learn how to do itSell it yourself
Take full control of how buyers see your home on Zillow by listing For Sale by Owner (FSBO).
List your homeWhat's special
Zillow last checked:
Listing updated:
Listed by:
Tina Llamas DRE #01510483 951-837-8296,
First Team Real Estate,
Steven Vigo DRE #02193437,
First Team Real Estate
Bought with:
Jessica Hales, DRE #01385136
First Team Real Estate
Source: CRMLS,MLS#: SW26097502 Originating MLS: California Regional MLS
Originating MLS: California Regional MLSFacts & features
Interior
Bedrooms & bathrooms
- Bedrooms: 4
- Bathrooms: 4
- Full bathrooms: 3
- 1/2 bathrooms: 1
- Main level bathrooms: 2
- Main level bedrooms: 1
Rooms
- Room types: Attic, Bonus Room, Entry/Foyer, Exercise Room, Family Room, Foyer, Great Room, Kitchen, Laundry, Loft, Living Room, Primary Bathroom, Primary Bedroom, Office, Other, Dining Room
Primary bedroom
- Features: Multiple Primary Suites
Primary bedroom
- Features: Primary Suite
Primary bedroom
- Features: Main Level Primary
Bathroom
- Features: Bathroom Exhaust Fan, Bathtub, Closet, Dual Sinks, Full Bath on Main Level, Granite Counters, Linen Closet, Soaking Tub, Separate Shower, Tile Counters
Heating
- Central, Fireplace(s), Solar
Cooling
- Central Air, Dual, Electric, High Efficiency, Wall/Window Unit(s)
Appliances
- Included: Dishwasher, Electric Oven, Disposal, Gas Range, Gas Water Heater, Microwave, Refrigerator, Self Cleaning Oven, Water Softener, Trash Compactor, Water To Refrigerator, Water Heater, Dryer
- Laundry: Washer Hookup, Electric Dryer Hookup, Gas Dryer Hookup, Inside, Laundry Room
Features
- Balcony, Ceiling Fan(s), Dry Bar, Separate/Formal Dining Room, Eat-in Kitchen, Granite Counters, High Ceilings, Recessed Lighting, Storage, Tile Counters, Wired for Data, Bar, Attic, Entrance Foyer, Loft, Main Level Primary, Multiple Primary Suites, Primary Suite, Walk-In Closet(s)
- Flooring: Carpet, Tile, Wood
- Doors: Panel Doors
- Windows: Blinds, Screens
- Has fireplace: Yes
- Fireplace features: Family Room, Gas, Wood Burning
- Common walls with other units/homes: No Common Walls
Interior area
- Total interior livable area: 2,946 sqft
Property
Parking
- Total spaces: 3
- Parking features: Asphalt, Door-Single, Garage Faces Front, Garage, Garage Faces Side
- Attached garage spaces: 3
Features
- Levels: Two
- Stories: 2
- Entry location: 1
- Patio & porch: Concrete, Covered, Deck, Front Porch, Patio, Porch
- Exterior features: Lighting, Rain Gutters
- Pool features: None
- Spa features: None
- Fencing: Block
- Has view: Yes
- View description: Hills, Neighborhood
Lot
- Size: 6,970 Square Feet
- Features: 0-1 Unit/Acre, Back Yard, Drip Irrigation/Bubblers, Sprinklers In Rear, Sprinklers In Front, Sprinklers Timer, Sprinkler System
Details
- Parcel number: 476101017
- Zoning: SP
- Special conditions: Trust
Construction
Type & style
- Home type: SingleFamily
- Architectural style: Contemporary
- Property subtype: Single Family Residence
Materials
- Stucco
- Foundation: Slab
- Roof: Concrete
Condition
- New construction: No
- Year built: 2010
Details
- Builder name: BrookField Homes
Utilities & green energy
- Electric: Electricity - On Property, 220 Volts in Garage
- Sewer: Public Sewer, Sewer Assessment(s)
- Water: Public
- Utilities for property: Electricity Available
Green energy
- Energy generation: Solar
Community & HOA
Community
- Features: Curbs, Gutter(s), Hiking, Mountainous, Park, Storm Drain(s), Street Lights, Sidewalks, Valley
- Security: Prewired, Carbon Monoxide Detector(s), Smoke Detector(s)
HOA
- Has HOA: Yes
- Amenities included: Sport Court, Jogging Path, Management, Outdoor Cooking Area, Other Courts, Barbecue, Picnic Area, Paddle Tennis, Playground, Pets Allowed, Tennis Court(s), Trail(s)
- HOA fee: $50 monthly
- HOA name: Walters Management
- HOA phone: 951-698-8511
Location
- Region: Winchester
Financial & listing details
- Price per square foot: $243/sqft
- Tax assessed value: $394,460
- Annual tax amount: $4,303
- Date on market: 5/10/2026
- Cumulative days on market: 16 days
- Listing terms: Cash,Conventional,FHA,Fannie Mae,Freddie Mac,Government Loan,VA Loan
- Inclusions: Refrigerator
- Exclusions: All Personal Items
- Road surface type: Paved
Price history
| Date | Event | Price |
|---|---|---|
| 6/25/2026 | Sold | $715,000-0.6%$243/sqft |
Source:  CRMLS #SW26097502 Report a problem CRMLS #SW26097502 Report a problem | ||
| 5/27/2026 | Pending sale | $719,000$244/sqft |
Source: CRMLS #SW26097502 Report a problem | ||
| 5/10/2026 | Listed for sale | $719,000+133.4%$244/sqft |
Source: CRMLS #SW26097502 Report a problem | ||
| 5/20/2014 | Listing removed | $2,100$1/sqft |
Source: Shannon Grant, Broker #SW14085174 Report a problem | ||
| 4/27/2014 | Listed for rent | $2,100$1/sqft |
Source: Shannon Grant, Broker #SW14085174 Report a problem | ||
| 7/15/2010 | Sold | $308,000$105/sqft |
Source: Public Record Report a problem | ||
Public tax history
| Year | Property taxes | Tax assessment |
|---|---|---|
| 2025 | $4,303 -1.1% | $394,460 +2% |
| 2024 | $4,349 -1.8% | $386,726 +2% |
| 2023 | $4,428 -0.6% | $379,144 +2% |
| 2022 | $4,456 +1.3% | $371,711 +2% |
| 2021 | $4,399 +0.8% | $364,423 +1% |
| 2020 | $4,364 -24.4% | $360,687 +2% |
| 2019 | $5,773 +0.9% | $353,615 +2% |
| 2018 | $5,722 -1.5% | $346,682 +2% |
| 2017 | $5,810 | $339,885 +2% |
| 2016 | $5,810 +0.1% | $333,222 +1.5% |
| 2015 | $5,805 +1.8% | $328,218 +2% |
| 2014 | $5,701 | $321,791 +18.7% |
| 2013 | -- | $271,000 -8.1% |
| 2012 | -- | $295,000 -4.2% |
| 2011 | -- | $307,900 +5287.6% |
| 2010 | -- | $5,715 -0.3% |
| 2009 | -- | $5,730 +2% |
| 2008 | -- | $5,618 +2% |
| 2007 | -- | $5,508 +2% |
| 2006 | -- | $5,400 |
Find assessor info on the county website
Neighborhood: 92596
Nearby homes
- $664,9004 bd2 ba2.4k sqft32037 Clear Springs Dr, Winchester, CA 92596Off Market

- $701,8004 bd4 ba2.8k sqft32065 Clear Springs Dr, Winchester, CA 92596Off Market
- $675,5004 bd3 ba2.4k sqft32079 Clear Springs Dr, Winchester, CA 92596Off Market
- $725,2004 bd3 ba2.4k sqft32048 Clear Springs Dr, Winchester, CA 92596Off Market
- $734,2004 bd3 ba2.9k sqft32034 Clear Springs Dr, Winchester, CA 92596Off Market
- $740,7005 bd4 ba3.1k sqft32062 Clear Springs Dr, Winchester, CA 92596Off Market
- $614,4003 bd3 ba2.1k sqft32072 Orange Blossom Dr, Winchester, CA 92596Off Market
- $643,6004 bd3 ba2.3k sqft32058 Orange Blossom Dr, Winchester, CA 92596Off Market
Nearby schools
GreatSchools rating
- 7/10Susan La Vorgna Elementary SchoolGrades: K-5Distance: 0.7 mi
- 8/10Bella Vista Middle SchoolGrades: 6-8Distance: 3.6 mi
- 9/10Chaparral High SchoolGrades: 9-12Distance: 6 mi
Get a cash offer in 3 minutes
Find out how much your home could sell for in as little as 3 minutes with a no-obligation cash offer.
Estimated market value
$715,000
Get a cash offer in 3 minutes
Find out how much your home could sell for in as little as 3 minutes with a no-obligation cash offer.
Estimated market value
$715,000
- California
- Riverside County
- Winchester
- 92596
- 32051 Clear Springs Dr
Nearby cities
Nearby zip codes
Other Winchester Topics
