NEW PHASE IN STONEBRIDGE! Welcome back to Monticello @ Stonebridge! Our new phase is now available, and you don't want to miss out on this community. The homes come with a neighborhood resort style pools, recreation area with basketball, tennis and wiffleball courts! Location is key here, with the best local schools, shopping centers, restaurants, and golf courses all nearby. Popular entertainment venues, like OWA amusement park, and the beautiful white sand beaches of Gulf Shores and Orange Beach are only a short drive away from The Reserve at Daphne. Book a tour today! The Lakeside Plan is a 5 bedroom & 3 bathroom, open-floor plan with all hard surface flooring. LED lighting throughout and painted cabinets. Stainless kitchen appliances including a gas range are standard. Home includes a tankless water heater as well! There is a large kitchen island with bar seating and a spacious walk-in pantry. The primary bathroom features a double vanity as well as an oversized, walk-in closet with a separate linen closet. The primary bathroom also features a spacious walk-in shower. The yard is fully sodded with front landscaping. Enjoy relaxing on your front or back covered porch with patio! This floor plan has a two-car garage with automatic opener. The home is equipped with a Smart Home Connect Package featuring IQ panel, doorbell, front entry door lock, thermostat & MORE! This home was built Gold FORTIFIED providing you savings on your annual insurance premiums. *Rendering photo is for illustrative purposes. Pictures are of similar home and not necessarily of subject property, including interior and exterior colors, options, and finishes. “Buyer to verify all information during due diligence**USDA Eligible area! Special Builder Reduced Fixed Interest Rates + $3,000 Seller Paid Closing Costs with Preferred Lender** ***Please see Site Agent for showings, details and current promotions *** Buyer to verify all information during due diligence.
Closed
$340,268
32051 Lyon Rd, Spanish Fort, AL 36527
5beds
2,012sqft
Residential
Built in 2024
-- sqft lot
$355,600 Zestimate®
$169/sqft
$2,546 Estimated rent
Home value
$355,600
$338,000 - $373,000
$2,546/mo
Zestimate® history
Loading...
Owner options
List your home for rent
$2,546/mo
Rent Zestimate®
Find your next renter with Zillow Rental Manager. Plus, with online applications, you can quickly screen prospective tenants – for free.
Learn more$2,546/mo
Rent Zestimate®
Refinance and save
$2,524/mo
Est. payment
Refinancing to a lower rate could help reduce your monthly payments and save thousands over the life of the loan.
See today's rates$2,524/mo
Est. payment
Explore your selling options
Work with a Zillow partner agent
Leverage their expertise and Zillow's premium Showcase listings to get your home seen by more buyers.
Get startedList with your own agent
Get your home in front of millions of buyers by listing it on Zillow.
Learn how to do itSell it yourself
Take full control of how buyers see your home on Zillow by listing For Sale by Owner (FSBO).
List your homeWhat's special
Zillow last checked:
Listing updated:
Listed by:
Crystal Rizzuto 510-543-4270,
DHI Realty of Alabama, LLC
Bought with:
Tommy Stanton
EXIT Realty Orange Beach
Source: Baldwin Realtors,MLS#: 365171
Facts & features
Interior
Bedrooms & bathrooms
- Bedrooms: 5
- Bathrooms: 3
- Full bathrooms: 3
- Main level bedrooms: 5
Primary bedroom
- Features: 1st Floor Primary
- Level: Main
- Area: 240
- Dimensions: 16 x 15
Bedroom 2
- Level: Main
- Area: 130
- Dimensions: 13 x 10
Bedroom 3
- Level: Main
- Area: 130
- Dimensions: 13 x 10
Bedroom 4
- Level: Main
- Area: 140
- Dimensions: 14 x 10
Bedroom 5
- Level: Main
- Area: 154
- Dimensions: 14 x 11
Primary bathroom
- Features: Double Vanity, Soaking Tub, Separate Shower
Dining room
- Level: Main
- Area: 144
- Dimensions: 12 x 12
Family room
- Level: Main
- Area: 288
- Dimensions: 12 x 24
Kitchen
- Level: Main
- Area: 154
- Dimensions: 14 x 11
Living room
- Level: Main
- Area: 380
- Dimensions: 20 x 19
Heating
- Heat Pump
Cooling
- Heat Pump
Appliances
- Included: Dishwasher, Disposal, Convection Oven, Microwave, Gas Range, ENERGY STAR Qualified Appliances, Tankless Water Heater
Features
- En-Suite, Split Bedroom Plan
- Flooring: Vinyl
- Windows: Double Pane Windows
- Has basement: No
- Has fireplace: No
Interior area
- Total structure area: 2,012
- Total interior livable area: 2,012 sqft
Property
Parking
- Total spaces: 2
- Parking features: Attached, Garage, Garage Door Opener
- Has attached garage: Yes
- Covered spaces: 2
Features
- Levels: One
- Stories: 1
- Patio & porch: Covered
- Exterior features: Termite Contract
- Pool features: Community, Association
- Has view: Yes
- View description: None
- Waterfront features: No Waterfront
Lot
- Dimensions: 60 x 140 appro x
- Features: Less than 1 acre
Details
- Parcel number: 053304200000001.385
Construction
Type & style
- Home type: SingleFamily
- Architectural style: Craftsman
- Property subtype: Residential
Materials
- Hardboard, Frame, Fortified-Gold
- Foundation: Slab
- Roof: Composition
Condition
- New Construction
- New construction: Yes
- Year built: 2024
Details
- Warranty included: Yes
Utilities & green energy
- Utilities for property: Daphne Utilities
Community & neighborhood
Security
- Security features: Smoke Detector(s), Carbon Monoxide Detector(s)
Community
- Community features: BBQ Area, Clubhouse, Conference Center, Fitness Center, Game Room, Landscaping, On-Site Management, Pool, Tennis Court(s), Playground
Location
- Region: Spanish Fort
- Subdivision: Stonebridge
HOA & financial
HOA
- Has HOA: Yes
- HOA fee: $600 annually
- Services included: Association Management, Insurance, Maintenance Grounds, Recreational Facilities, Reserve Fund, Taxes-Common Area, Pool
Other
Other facts
- Price range: $340.3K - $340.3K
- Ownership: Whole/Full
Price history
| Date | Event | Price |
|---|---|---|
| 8/30/2024 | Sold | $340,268$169/sqft |
Source:  Baldwin Realtors #365171 Report a problem Baldwin Realtors #365171 Report a problem | ||
| 7/21/2024 | Pending sale | $340,268$169/sqft |
Source: Baldwin Realtors #365171 Report a problem | ||
| 7/16/2024 | Listed for sale | $340,268$169/sqft |
Source: Baldwin Realtors #365171 Report a problem | ||
Public tax history
Tax history is unavailable.
Neighborhood: 36527
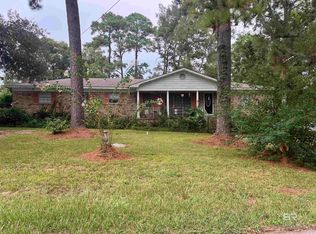
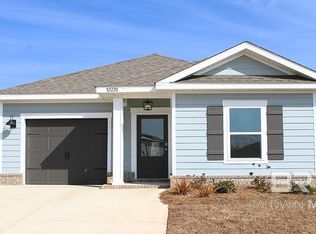
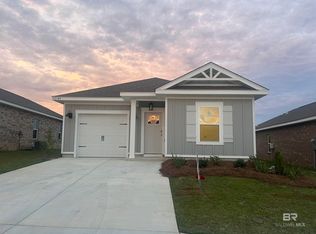
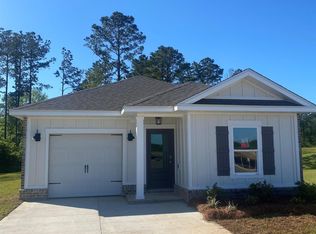
Nearby schools
GreatSchools rating
- 10/10Spanish Fort Elementary SchoolGrades: PK-6Distance: 1.5 mi
- 10/10Spanish Fort Middle SchoolGrades: 7-8Distance: 2.9 mi
- 10/10Spanish Fort High SchoolGrades: 9-12Distance: 1.7 mi
Schools provided by the listing agent
- Elementary: Stonebridge Elementary
- Middle: Spanish Fort Middle
- High: Spanish Fort High
Source: Baldwin Realtors. This data may not be complete. We recommend contacting the local school district to confirm school assignments for this home.
Get a cash offer in 3 minutes
Find out how much your home could sell for in as little as 3 minutes with a no-obligation cash offer.
Estimated market value
$355,600
Get a cash offer in 3 minutes
Find out how much your home could sell for in as little as 3 minutes with a no-obligation cash offer.
Estimated market value
$355,600
- Alabama
- Baldwin County
- Spanish Fort
- 36527
- 32051 Lyon Rd