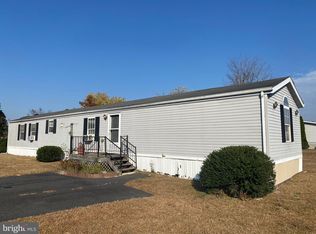
Back on Market – No Fault of the Property/Seller! Previous buyer financing fell through, creating a rare opportunity to own this meticulously maintained Class C rambler in Laurel’s peaceful Sandy Ridge community. Owned and loved by a single family since it was built, this home boasts significant high-ticket upgrades: a new roof (2023), new HVAC (2023), and new energy-efficient windows (2022). The heart of the home is the expansive family room addition, featuring soaring cathedral ceilings and French doors that open to a private rear deck—perfect for indoor-outdoor entertaining. The layout offers a thoughtful split-floor plan: a primary suite with a walk-in closet and ensuite bath with soaking tub and stall shower, plus two additional spacious bedrooms at the opposite end for maximum privacy. Situated on a large lot with a storage shed and easy access to Rt 13, this home combines affordability with true "move-in ready" peace of mind.
Sold for $253,000
$253,000
32052 N Autumn Ct, Laurel, DE 19956
3beds
1,968sqft
Manufactured Home
Built in 2004
9,583 Square Feet Lot
$253,100 Zestimate®
$129/sqft
$-- Estimated rent
Home value
$253,100
$235,000 - $271,000
Not available
Zestimate® history
Owner options
List your home for rent
Find your next renter with Zillow Rental Manager. Plus, with online applications, you can quickly screen prospective tenants – for free.
Refinance and save
$1,339/mo
Est. payment
Refinancing to a lower rate could help reduce your monthly payments and save thousands over the life of the loan.
$1,339/mo
Est. payment
Explore your selling options
Work with a Zillow partner agent
Leverage their expertise and Zillow's premium Showcase listings to get your home seen by more buyers.
Get startedList with your own agent
Get your home in front of millions of buyers by listing it on Zillow.
Learn how to do itSell it yourself
Take full control of how buyers see your home on Zillow by listing For Sale by Owner (FSBO).
List your homeWhat's special
Zillow last checked:
Listing updated:
Listed by:
Russell Griffin 302-856-1458,
Keller Williams Realty,
Listing Team: The Griffin Higgins Team, Co-Listing Agent: Kimberly Anne Benton 302-542-0761,
Keller Williams Realty
Bought with:
Pamela Shockley, RS-0040211
Keller Williams Realty
Source: Bright MLS,MLS#: DESU2077090
Facts & features
Interior
Bedrooms & bathrooms
- Bedrooms: 3
- Bathrooms: 2
- Full bathrooms: 2
- Main level bathrooms: 2
- Main level bedrooms: 3
Basement
- Area: 0
Heating
- Central, Propane
Cooling
- Ceiling Fan(s), Central Air, Electric
Appliances
- Included: Dishwasher, Disposal, Dryer, Exhaust Fan, Microwave, Oven/Range - Electric, Range Hood, Refrigerator, Washer, Water Heater, Electric Water Heater
- Laundry: Dryer In Unit, Main Level, Washer In Unit
Features
- Ceiling Fan(s), Combination Dining/Living, Entry Level Bedroom, Family Room Off Kitchen, Primary Bath(s), Soaking Tub, Bathroom - Stall Shower, Walk-In Closet(s), Dry Wall
- Flooring: Carpet, Vinyl
- Doors: Storm Door(s)
- Windows: Double Hung, Insulated Windows, Screens, Storm Window(s), Vinyl Clad
- Has basement: No
- Has fireplace: No
Interior area
- Total structure area: 1,968
- Total interior livable area: 1,968 sqft
- Finished area above ground: 1,968
- Finished area below ground: 0
Property
Parking
- Total spaces: 3
- Parking features: Asphalt, Driveway
- Uncovered spaces: 3
Accessibility
- Accessibility features: Accessible Electrical and Environmental Controls, 2+ Access Exits
Features
- Levels: One
- Stories: 1
- Patio & porch: Deck
- Exterior features: Rain Gutters
- Pool features: None
- Has view: Yes
- View description: Street
Lot
- Size: 9,583 Square Feet
- Dimensions: 75.00 x 146.00
- Features: Cleared, Level, No Thru Street, Middle Of Block
Details
- Additional structures: Above Grade, Below Grade, Outbuilding
- Parcel number: 33202.00118.00
- Zoning: GR
- Special conditions: Standard
Construction
Type & style
- Home type: MobileManufactured
- Architectural style: Ranch/Rambler
- Property subtype: Manufactured Home
Materials
- Vinyl Siding
- Foundation: Block, Crawl Space, Permanent
- Roof: Architectural Shingle
Condition
- Excellent
- New construction: No
- Year built: 2004
- Major remodel year: 2007
Utilities & green energy
- Sewer: Public Sewer
- Water: Community
- Utilities for property: Electricity Available, Phone Available, Propane, Sewer Available, Water Available, Cable Available
Community & HOA
Community
- Subdivision: Sandy Ridge
HOA
- Has HOA: Yes
- Amenities included: None
- Services included: Common Area Maintenance, Road Maintenance
- HOA fee: $200 annually
- HOA name: SANDY RIDGE HOA - KATHY BYRD
Location
- Region: Laurel
Financial & listing details
- Price per square foot: $129/sqft
- Tax assessed value: $13,950
- Annual tax amount: $810
- Date on market: 1/14/2025
- Listing agreement: Exclusive Right To Sell
- Listing terms: Cash,Conventional
- Inclusions: Furniture Is Negotiable.
- Ownership: Fee Simple
- Body type: Double Wide
Price history
| Date | Event | Price |
|---|---|---|
| 5/7/2026 | Sold | $253,000$129/sqft |
Source:  Bright MLS #DESU2077090 Report a problem Bright MLS #DESU2077090 Report a problem | ||
Public tax history
| Year | Property taxes | Tax assessment |
|---|---|---|
| 2025 | $734 -3% | $100,200 +618.3% |
| 2024 | $757 -11.9% | $13,950 |
| 2023 | $859 +14.5% | $13,950 |
| 2022 | $750 +0.8% | $13,950 |
| 2021 | $744 -2.3% | $13,950 |
| 2020 | $761 | $13,950 |
| 2019 | $761 -0.3% | $13,950 |
| 2018 | $764 -8% | $13,950 |
| 2017 | $830 -2.7% | $13,950 |
| 2016 | $854 +14.9% | $13,950 |
| 2015 | $743 +11.9% | $13,950 |
| 2014 | $664 +2.6% | $13,950 |
| 2013 | $648 0% | $13,950 |
| 2012 | $648 +29.3% | $13,950 |
| 2011 | $501 | $13,950 |
| 2010 | $501 0% | $13,950 |
| 2009 | $501 | $13,950 |
| 2008 | -- | -- |
| 2007 | -- | -- |
| 2006 | -- | -- |
| 2005 | -- | -- |
| 2004 | -- | -- |
| 2003 | -- | -- |
| 2002 | -- | -- |
| 2001 | -- | -- |
Find assessor info on the county website
Neighborhood: 19956
Nearby homes
- $247,8003 bd-- ba1.8k sqft32046 N Autumn Ct, Laurel, DE 19956Off Market
- $219,4003 bd-- ba1.5k sqft11825 Sandy Ridge Dr, Laurel, DE 19956Off Market
- $153,0002 bd-- ba1k sqft32055 N Summer Ct, Laurel, DE 19956Off Market
- $120,0003 bd2 ba1.2k sqft32043 N Summer Ct, Laurel, DE 19956Sold
- $197,6003 bd-- ba1.4k sqft32051 N Autumn Ct, Laurel, DE 19956Off Market
- $284,5003 bd2 ba1.5k sqft11809 Sandy Ridge Dr, Laurel, DE 19956Off Market
- $273,6004 bd-- ba2k sqft32040 N Autumn Ct, Laurel, DE 19956Off Market
- $199,8003 bd-- ba1.3k sqft32045 N Autumn Ct, Laurel, DE 19956Off Market
Nearby schools
GreatSchools rating
- 4/10Laurel Elementary SchoolGrades: 1-6Distance: 1.5 mi
- 4/10Laurel Intermediate Middle SchoolGrades: 7-8Distance: 1.2 mi
- 3/10Laurel Senior High SchoolGrades: 9-12Distance: 1.2 mi
Schools provided by the listing agent
- Elementary: Laurel
- Middle: Laurel
- High: Laurel Senior
- District: Laurel
Source: Bright MLS. This data may not be complete. We recommend contacting the local school district to confirm school assignments for this home.
Sell for more on Zillow
Get a Zillow Showcase℠ listing at no additional cost and you could sell for .
$253,100
2% more
+$5,062
With Zillow Showcase(estimated)
$258,162
Sell for more on Zillow
Get a Zillow Showcase℠ listing at no additional cost and you could sell for .
$253,100
2% more
+$5,062
With Zillow Showcase(estimated)
$258,162
- Delaware
- Sussex County
- Laurel
- 19956
- 32052 N Autumn Ct
