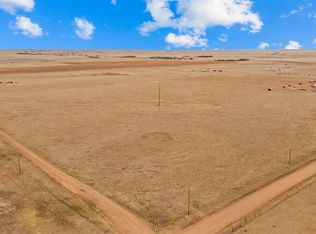
DETACHED GARAGE AND OVERSIZED ATTACHED GARAGE! - SOLAR PANELS PAID OFF - STUNNING UPGRADES THROUGHOUT - 40 ACRES OF LAND WITH VIEWS! - ADDITIONAL ARTISTS COTTAGE *** This home is Energy Efficient, with a 30 Year Metal Roof, Triple Pane Windows, 2x6 Construction, Sprayed in Foam Insulation, and much more *** Come experience the best of Colorado country living — 40 acres of wide-open space, privacy, and sweeping mountain views, all wrapped in high-end craftsmanship and thoughtful design. From the moment you step onto the covered front porch, you’ll feel the calm settle in. This is the kind of place where you sip your morning coffee with nothing but the sounds of nature around you. Inside, you’ll find a spacious, open-concept layout that blends rustic charm with modern elegance. Tongue-and-groove wood plank ceilings add warmth and character, while the stone fireplace becomes the heart of the living space. The kitchen is built for both function and beauty — custom cabinetry, granite countertops, stainless steel appliances, and an oversized island perfect for entertaining or daily life. The main level includes three bedrooms, including a private primary suite with a luxurious en-suite bath, walk-in closet, and standalone shower. Downstairs, the fully finished walkout basement offers even more flexibility — two additional bedrooms, a full bathroom, and laundry room make it ideal for guests, multi-generational living, or a home office setup. Located just off Highway 94 with easy access to Peterson and Schriever Space Force Bases, this home is the perfect blend of peaceful retreat and modern convenience. Don’t miss your chance to make this one-of-a-kind property yours.
Sold for $650,000
Zillow last checked:
Listing updated:
Bought with:
Kyle Tzitzicas
RE/MAX Real Estate Group LLC
Source: elevateMLS,MLS#: 8634371
Price history
| Date | Event | Price |
|---|---|---|
| 10/31/2025 | Sold | $650,000$205/sqft |
Source:  elevateMLS #8634371 Report a problem elevateMLS #8634371 Report a problem | ||
| 9/13/2025 | Contingent | $650,000$205/sqft |
Source: elevateMLS #8634371 Report a problem | ||
| 7/11/2025 | Listed for sale | $650,000$205/sqft |
Source: elevateMLS #8634371 Report a problem | ||
| 7/11/2025 | Listing removed | $650,000$205/sqft |
Source: elevateMLS #7546065 Report a problem | ||
| 7/10/2025 | Listed for sale | $650,000$205/sqft |
Source: elevateMLS #7546065 Report a problem | ||
| 5/15/2025 | Contingent | $650,000$205/sqft |
Source: elevateMLS #7546065 Report a problem | ||
| 4/29/2025 | Listed for sale | $650,000$205/sqft |
Source: elevateMLS #7546065 Report a problem | ||
| 4/15/2025 | Contingent | $650,000$205/sqft |
Source: elevateMLS #7546065 Report a problem | ||
| 3/7/2025 | Listed for sale | $650,000-13.2%$205/sqft |
Source: elevateMLS #7546065 Report a problem | ||
| 7/26/2024 | Listing removed | $749,000$236/sqft |
Source: elevateMLS #9326507 Report a problem | ||
| 7/21/2024 | Price change | $749,000-5.8%$236/sqft |
Source: elevateMLS #9326507 Report a problem | ||
| 6/12/2024 | Price change | $795,000-6.5%$251/sqft |
Source: elevateMLS #9326507 Report a problem | ||
| 3/17/2024 | Price change | $850,000-8.1%$268/sqft |
Source: elevateMLS #9326507 Report a problem | ||
| 12/7/2023 | Listed for sale | $925,000+208.4%$292/sqft |
Source: elevateMLS #9326507 Report a problem | ||
| 1/20/2011 | Sold | $299,900-14.3%$95/sqft |
Source: Public Record Report a problem | ||
| 10/8/2010 | Listing removed | $350,000$110/sqft |
Source: The Platinum Group, REALTORS #558566 Report a problem | ||
| 6/12/2010 | Price change | $350,000+900%$110/sqft |
Source: The Platinum Group, REALTORS #558566 Report a problem | ||
| 6/4/2010 | Listed for sale | $35,000+25%$11/sqft |
Source: The Platinum Group, REALTORS #558566 Report a problem | ||
| 3/3/2006 | Sold | $28,000$9/sqft |
Source: Public Record Report a problem | ||



Get pre-qualified for a loan
At Zillow Home Loans, we can pre-qualify you in as little as 5 minutes with no impact to your credit score.An equal housing lender. NMLS #10287.
