Skip main navigation
Closed
  • $400,000

    32055 Tracy Ln, Solon, OH 44139

    3beds
    2,203sqft
    Single Family Residence
    Built in 1975
    0.44 Acres Lot
    $413,900 Zestimate®
    $182/sqft
    $2,706 Estimated rent

    Home value

    $413,900

    $381,000 - $451,000

    $2,706/mo

    Zestimate® history
    Loading
    Loading...

    Owner options

    List your home for rent

    $2,706/mo

    Rent Zestimate®

    Find your next renter with Zillow Rental Manager. Plus, with online applications, you can quickly screen prospective tenants – for free.

    Learn more

    $2,706/mo

    Rent Zestimate®

    Refinance and save

    $2,787/mo

    Est. payment

    Refinancing to a lower rate could help reduce your monthly payments and save thousands over the life of the loan.

    See today's rates

    $2,787/mo

    Est. payment

    Explore your selling options

    Work with a Zillow partner agent

    Leverage their expertise and Zillow's premium Showcase listings to get your home seen by more buyers.

    Get started

    List with your own agent

    Get your home in front of millions of buyers by listing it on Zillow.

    Learn how to do it

    Sell it yourself

    Take full control of how buyers see your home on Zillow by listing For Sale by Owner (FSBO).

    List your home

    What's special

    Newer stainless steel appliancesCharming front porchGranite countersTiled backsplashUpdated eat-in kitchenSpacious backyardBeamed ceiling
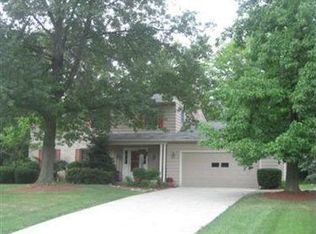
    Welcome to this beautifully updated North Solon split-level with a finished basement, offering the perfect blend of comfort, style, and functionality. From the moment you arrive, the charming front porch invites you to relax and sets the stage for what you’ll find inside. Step into the spacious foyer, accented by a modern glass railing that adds a contemporary feel. The foyer flows into a bright living room, dining room, and kitchen, all tied together with newer luxury vinyl flooring that enhances the open and airy design. The updated eat-in kitchen is a highlight with granite counters, tiled backsplash, and newer stainless steel appliances, offering everyday convenience and an attractive gathering space. The glass railing continues between the kitchen and family room, further opening the space and providing a sleek, stylish touch. The kitchen flows seamlessly into the large family room, where a beamed ceiling and brick-accented fireplace create warmth and character. Oversized sliding doors lead to a covered patio and spacious backyard, perfect for outdoor living and entertaining. Upstairs you’ll find three comfortable bedrooms with laminate flooring. Both bathrooms on this level have been tastefully updated: the hall bath features vinyl flooring and a tub/shower combo with tile shower walls, while the primary bath offers tile flooring and a walk-in shower with tile shower walls. The finished basement expands your living space with a large recreation room featuring luxury vinyl flooring, ideal for a playroom, home theater, or workout area, plus a generous storage room. Additional updates include replaced front windows for peace of mind. Located within walking distance to Lewis Elementary School and the playground, this move-in ready home is set in a sought-after area with easy access to shopping, dining, and major highways. With modern updates, stylish finishes like the glass railing, and spacious living areas, this home is ready to enjoy!

    Zillow last checked:

    Listing updated:

    Listed by:

    Robert Gallmann 440-343-0314 Robert@ClevelandHomes.com,

    RE/MAX Haven Realty

    Bought with:

    Robert Gallmann, 426233

    RE/MAX Haven Realty

    Source: MLS Now,MLS#: 5149402MLS LogoOriginating MLS: Akron Cleveland Association of REALTORS

    Facts & features

    Interior

    Bedrooms & bathrooms
    • Bedrooms: 3
    • Bathrooms: 3
    • Full bathrooms: 2
    • 1/2 bathrooms: 1
    • Main level bathrooms: 1
    Primary bedroom
    • Description: Flooring: Laminate
    • Level: Second
    • Dimensions: 15 x 13
    Bedroom
    • Description: Flooring: Laminate
    • Level: Second
    • Dimensions: 12 x 10
    Bedroom
    • Description: Flooring: Laminate
    • Level: Second
    • Dimensions: 16 x 11
    Primary bathroom
    • Description: Flooring: Luxury Vinyl Tile
    • Level: Second
    Bathroom
    • Description: Flooring: Luxury Vinyl Tile
    • Level: Second
    Bathroom
    • Description: Flooring: Tile
    • Level: First
    Dining room
    • Description: Flooring: Luxury Vinyl Tile
    • Level: First
    • Length: 1310
    Entry foyer
    • Description: Flooring: Luxury Vinyl Tile
    • Level: First
    • Dimensions: 9 x 8
    Family room
    • Description: Flooring: Luxury Vinyl Tile
    • Features: Fireplace
    • Level: Lower
    • Dimensions: 24 x 14
    Kitchen
    • Description: Flooring: Luxury Vinyl Tile
    • Level: First
    • Dimensions: 17 x 13
    Laundry
    • Level: Basement
    Living room
    • Description: Flooring: Luxury Vinyl Tile
    • Level: First
    • Dimensions: 19 x 13
    Recreation
    • Description: Flooring: Luxury Vinyl Tile
    • Level: Basement
    • Dimensions: 25 x 15
    Heating
    • Forced Air, Gas
    Cooling
    • Central Air, Ceiling Fan(s), Electric
    Appliances
    • Included: Dryer, Dishwasher, Microwave, Range, Refrigerator, Washer
    Features
    • Ceiling Fan(s), Cathedral Ceiling(s), Entrance Foyer, Eat-in Kitchen
    • Basement: Partially Finished
    • Number of fireplaces: 1
    • Fireplace features: Family Room
    Interior area
    • Total structure area: 2,203
    • Total interior livable area: 2,203 sqft
    • Finished area above ground: 1,828
    • Finished area below ground: 375

    Property

    Parking
    • Total spaces: 2
    • Parking features: Attached, Garage, Garage Door Opener
    • Attached garage spaces: 2
    Features
    • Levels: Three Or More,Multi/Split
    • Patio & porch: Covered, Patio
    Lot
    • Size: 0.44 Acres
    • Features: Cul-De-Sac
    Details
    • Parcel number: 95207058

    Construction

    Type & style
    • Home type: SingleFamily
    • Architectural style: Split Level
    • Property subtype: Single Family Residence
    Materials
    • Aluminum Siding, Brick, Wood Siding
    • Roof: Asphalt,Fiberglass
    Condition
    • Updated/Remodeled
    • Year built: 1975

    Utilities & green energy

    • Sewer: Public Sewer
    • Water: Public

    Community & HOA

    HOA
    • Has HOA: No
    Location
    • Region: Solon

    Financial & listing details

    • Price per square foot: $182/sqft
    • Tax assessed value: $222,000
    • Annual tax amount: $4,343
    • Date on market: 8/21/2025
    • Cumulative days on market: 5 days

    Price history

    DateEventPrice
    10/6/2025Sold$400,000+8.4%$182/sqft
    Source: MLS Now #5149402 Report a problem
    9/6/2025Pending sale$369,000$167/sqft
    Source: MLS Now #5149402 Report a problem
    9/6/2025Listing removed$369,000$167/sqft
    Source: MLS Now #5149402 Report a problem
    8/26/2025Pending sale$369,000$167/sqft
    Source: MLS Now #5149402 Report a problem
    8/21/2025Listed for sale$369,000+66.2%$167/sqft
    Source: MLS Now #5149402 Report a problem
    7/9/2021Sold$222,000+11%$101/sqft
    Source: Public Record Report a problem
    6/2/2021Pending sale$200,000$91/sqft
    Source: MLS Now #4281105 Report a problem
    5/28/2021Listed for sale$200,000-9.9%$91/sqft
    Source: MLS Now #4281105 Report a problem
    5/27/2004Sold$222,000$101/sqft
    Source: Public Record Report a problem

    Public tax history

    YearProperty taxesTax assessment
    2025$4,343 +0%$77,700
    2024$4,343 -18.2%$77,700
    2023$5,307 +0.2%$77,700
    2022$5,297 -6.1%$77,700 -9.1%
    2021$5,639 -0.3%$85,440 +9%
    2020$5,659 +1%$78,400
    2019$5,603 +14.2%$78,400
    2018$4,907 -2.8%$78,400 +2.8%
    2017$5,046 +1%$76,230
    2016$4,997 $76,230
    2015$4,997 +4.1%$76,230 +8%
    2014$4,800 +1.4%$70,600
    2013$4,732 +3.6%$70,600
    2012$4,570 +864.2%$70,600 -5.3%
    2011$474 -90%$74,590
    2010$4,740 +11%$74,590
    2009$4,269 -0.6%$74,590 -4%
    2008$4,297 +2.5%$77,700
    2007$4,192 +0.1%$77,700
    2006$4,188 +10.1%$77,700 +16.5%
    2005$3,805 +13.4%$66,720
    2004$3,356 +2.5%$66,720
    2003$3,274 +4.2%$66,720 +7%
    2002$3,141 -44.1%$62,340
    2001$5,623 +8.2%$62,340
    2000$5,199 $62,340
    Find assessor info on the county website

    Neighborhood: 44139

    Nearby schools

    GreatSchools rating
    Schools provided by the listing agent
    • District: Solon CSD - 1828

    Source: MLS Now. This data may not be complete. We recommend contacting the local school district to confirm school assignments for this home.

    Get a cash offer in 3 minutes
    Find out how much your home could sell for in as little as 3 minutes with a no-obligation cash offer.
    Estimated market value
    $413,900
    Get a cash offer in 3 minutes
    Find out how much your home could sell for in as little as 3 minutes with a no-obligation cash offer.
    Estimated market value
    $413,900