Skip main navigation
Sold for $330,000
  • $330,000

    32058 Aline Dr, Warren, MI 48093

    4beds
    2,958sqft
    Single Family Residence
    Built in 1964
    0.3 Acres Lot
    $336,800 Zestimate®
    $112/sqft
    $2,647 Estimated rent

    Home value

    $336,800

    $320,000 - $354,000

    $2,647/mo

    Zestimate® history
    Loading
    Loading...

    Owner options

    List your home for rent

    $2,647/mo

    Rent Zestimate®

    Find your next renter with Zillow Rental Manager. Plus, with online applications, you can quickly screen prospective tenants – for free.

    Learn more

    $2,647/mo

    Rent Zestimate®

    Refinance and save

    $2,136/mo

    Est. payment

    Refinancing to a lower rate could help reduce your monthly payments and save thousands over the life of the loan.

    See today's rates

    $2,136/mo

    Est. payment

    Explore your selling options

    Work with a Zillow partner agent

    Leverage their expertise and Zillow's premium Showcase listings to get your home seen by more buyers.

    Get started

    List with your own agent

    Get your home in front of millions of buyers by listing it on Zillow.

    Learn how to do it

    Sell it yourself

    Take full control of how buyers see your home on Zillow by listing For Sale by Owner (FSBO).

    List your home

    What's special

    Finished basementAttached oversized garageHardwood floors throughout
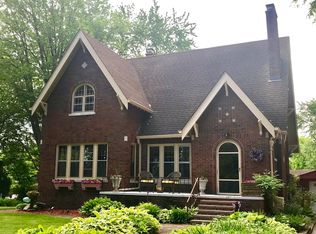
    This warm and inviting Colonial has everything you need—4 oversized bedrooms, 2.5 baths, and a finished basement that’s great for movie nights, a playroom, or home office. You'll love the hardwood floors throughout and the flow of the main living spaces. The attached oversized garage offers plenty of room for cars, storage, or even a workshop. Tons of space, inside and out—come see it for yourself! The home is occupied. The homeowner needs to do special arrangements for you to see the house which they are happy to do. However if you are going to be late or need to cancel, please be respectful and notify showing time so they can contact the homeowner. Thank you

    Zillow last checked:

    Listing updated:

    Listed by:

    Sue Thorn 248-293-0000,

    Berkshire Hathaway HomeServices MIRE

    Bought with:

    Lisa Wild, 6501456878

    EXP Realty LLC

    Source: Realcomp II,MLS#: 20251051007MLS Logo

    Facts & features

    Interior

    Bedrooms & bathrooms
    • Bedrooms: 4
    • Bathrooms: 3
    • Full bathrooms: 2
    • 1/2 bathrooms: 1
    Primary bedroom
    • Level: Second
    • Area: 308
    • Dimensions: 22 X 14
    Bedroom
    • Level: Second
    • Area: 140
    • Dimensions: 14 X 10
    Bedroom
    • Level: Second
    • Area: 120
    • Dimensions: 12 X 10
    Bedroom
    • Level: Second
    • Area: 210
    • Dimensions: 15 X 14
    Primary bathroom
    • Level: Second
    • Area: 55
    • Dimensions: 11 X 5
    Other
    • Level: Second
    • Area: 70
    • Dimensions: 10 X 7
    Other
    • Level: Entry
    • Area: 20
    • Dimensions: 5 X 4
    Dining room
    • Level: Entry
    • Area: 144
    • Dimensions: 12 X 12
    Family room
    • Level: Entry
    • Area: 228
    • Dimensions: 19 X 12
    Kitchen
    • Level: Entry
    • Area: 240
    • Dimensions: 10 X 24
    Laundry
    • Level: Entry
    • Area: 96
    • Dimensions: 12 X 8
    Living room
    • Level: Entry
    • Area: 209
    • Dimensions: 19 X 11
    Heating
    • Forced Air, Natural Gas
    Cooling
    • Central Air
    Appliances
    • Included: Built In Gas Oven, Dishwasher, Disposal, Dryer, Electric Cooktop, Microwave, Stainless Steel Appliances
    • Laundry: Gas Dryer Hookup, Laundry Room
    Features
    • Basement: Finished,Full
    • Has fireplace: Yes
    • Fireplace features: Family Room, Gas
    Interior area
    • Total interior livable area: 2,958 sqft
    • Finished area above ground: 2,258
    • Finished area below ground: 700

    Property

    Parking
    • Total spaces: 2.5
    • Parking features: Twoand Half Car Garage, Attached, Direct Access, Electricityin Garage
    • Attached garage spaces: 2.5
    Features
    • Levels: Two
    • Stories: 2
    • Entry location: GroundLevel
    • Patio & porch: Patio, Porch
    • Exterior features: Lighting
    • Pool features: None
    Lot
    • Size: 0.30 Acres
    • Dimensions: 114 x 116
    • Features: Corner Lot
    Details
    • Parcel number: 1303276001
    • Special conditions: Short Sale No,Standard

    Construction

    Type & style
    • Home type: SingleFamily
    • Architectural style: Colonial
    • Property subtype: Single Family Residence
    Materials
    • Brick
    • Foundation: Basement, Poured
    • Roof: Asphalt
    Condition
    • New construction: No
    • Year built: 1964

    Utilities & green energy

    • Sewer: Public Sewer
    • Water: Public

    Community & neighborhood

    Location
    • Region: Warren
    • Subdivision: MAPLE LANE SUB

    Other

    Other facts
    • Listing agreement: Exclusive Right To Sell
    • Listing terms: Cash,Conventional

    Price history

    DateEventPrice
    3/30/2026Sold$330,000-5.7%$112/sqft
    Source: Realcomp II #20251051007 Report a problem
    2/18/2026Pending sale$350,000$118/sqft
    Source: Realcomp II #20251051007 Report a problem
    12/16/2025Price change$350,000-6.7%$118/sqft
    Source: Realcomp II #20251051007 Report a problem
    8/21/2025Listed for sale$375,000+50.1%$127/sqft
    Source: Berkshire Hathaway HomeServices Michigan and Northern Indiana Real Estate #20251028359 Report a problem
    8/13/2020Listing removed$249,900$84/sqft
    Source: Remirus #2200048269 Report a problem
    7/14/2020Pending sale$249,900$84/sqft
    Source: Remirus #2200048269 Report a problem
    7/3/2020Price change$249,900-2%$84/sqft
    Source: Remirus #2200048269 Report a problem
    6/26/2020Listed for sale$254,900+64.5%$86/sqft
    Source: Remirus #2200048269 Report a problem
    4/12/2018Listing removed$2,300$1/sqft
    Source: Powell Real Estate #218012132 Report a problem
    2/15/2018Listed for rent$2,300$1/sqft
    Source: Powell Real Estate #218012132 Report a problem
    5/11/2017Sold$155,000$52/sqft
    Source: Public Record Report a problem

    Public tax history

    YearProperty taxesTax assessment
    2025$7,725 +0.6%$170,070 +8.5%
    2024$7,678 +11.7%$156,680 +13.6%
    2023$6,875 -1.7%$137,980 +3.5%
    2022$6,995 -5.7%$133,330 +5.5%
    2021$7,421 $126,340 +5.5%
    2020$7,421 +6.7%$119,700 +12.6%
    2019$6,958 +62.7%$106,300 +8.5%
    2018$4,275 $97,950 +0.4%
    2017-- $97,530
    2016-- $97,530 +13.1%
    2015-- $86,200 +16.2%
    2012-- $74,190
    2010-- --
    2009-- $97,070 -13.6%
    2008-- $112,330 -6.2%
    2007-- $119,710 +0.9%
    2006-- $118,590 +0.8%
    2005-- $117,630 +1.9%
    2004-- $115,410 +47.5%
    2001$3,214 +6.9%$78,260 +3.2%
    2000$3,006 $75,840

    Find assessor info on the county website

    Neighborhood: 48093

    Nearby schools

    GreatSchools rating
    Get a cash offer in 3 minutes
    Find out how much your home could sell for in as little as 3 minutes with a no-obligation cash offer.
    Estimated market value
    $336,800
    Get a cash offer in 3 minutes
    Find out how much your home could sell for in as little as 3 minutes with a no-obligation cash offer.
    Estimated market value
    $336,800