Skip main navigation
Sold
  • Price Unknown

    32059 W 172nd St, Gardner, KS 66030

    3beds
    1,311sqft
    Single Family Residence
    Built in 2007
    8,721 Square Feet Lot
    $339,600 Zestimate®
    $--/sqft
    $2,075 Estimated rent

    Home value

    $339,600

    $316,000 - $363,000

    $2,075/mo

    Zestimate® history
    Loading
    Loading...

    Owner options

    List your home for rent

    $2,075/mo

    Rent Zestimate®

    Find your next renter with Zillow Rental Manager. Plus, with online applications, you can quickly screen prospective tenants – for free.

    Learn more

    $2,075/mo

    Rent Zestimate®

    Refinance and save

    Refinancing to a lower rate could help reduce your monthly payments and save thousands over the life of the loan.

    See today's rates

    Explore your selling options

    Work with a Zillow partner agent

    Leverage their expertise and Zillow's premium Showcase listings to get your home seen by more buyers.

    Get started

    List with your own agent

    Get your home in front of millions of buyers by listing it on Zillow.

    Learn how to do it

    Sell it yourself

    Take full control of how buyers see your home on Zillow by listing For Sale by Owner (FSBO).

    List your home

    What's special

    Cozy fireplaceEnergy-efficient low-e champion windowsPrimary suiteSpacious great roomSoaring vaulted ceilingsDouble vanityFinished lower level
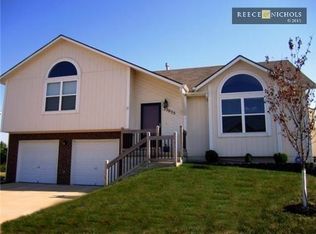
    **Beautifully Updated Home in a Prime Location!** Move right in and enjoy this well-maintained home nestled in a sought-after subdivision, just minutes from top-rated schools and with easy highway access for a quick commute. Backing to peaceful green space, the private backyard is perfect for relaxing, entertaining, or playtime. Inside, you’ll find fresh updates throughout, including new flooring, new interior and exterior paint, and a brand-new roof. Energy-efficient Low-E Champion windows add comfort and value throughout the home. The spacious Great Room welcomes you with soaring vaulted ceilings and a cozy fireplace, while the open kitchen and dining area make everyday living and entertaining a breeze. The primary suite offers a private retreat with a double vanity, shower, and a full wall of closet space. Two additional generously sized bedrooms complete the main level. The finished lower level provides a versatile family room, office, or playroom with direct walkout access to the backyard. A large two-car garage adds extra convenience and storage. With its move-in ready updates, desirable neighborhood setting, and unbeatable location, this home is a rare find!

    Zillow last checked:

    Listing updated:

    Listing Provided by:

    Jackie Stahl 913-707-7241,

    KW Diamond Partners

    Bought with:

    Jenna Stewart, 000244045

    Compass Realty Group

    Source: Heartland MLS as distributed by MLS GRID,MLS#: 2570380MLS Logo

    Facts & features

    Interior

    Bedrooms & bathrooms
    • Bedrooms: 3
    • Bathrooms: 2
    • Full bathrooms: 2
    Primary bedroom
    • Features: Carpet, Ceiling Fan(s)
    • Level: Second
    • Area: 165 Square Feet
    • Dimensions: 15 x 11
    Bedroom 2
    • Features: Carpet
    • Level: Second
    • Area: 117 Square Feet
    • Dimensions: 13 x 10
    Bedroom 3
    • Features: Carpet
    • Level: Second
    • Area: 80 Square Feet
    • Dimensions: 10 x 8
    Primary bathroom
    • Features: Double Vanity, Shower Over Tub, Vinyl
    • Level: Second
    • Dimensions: 10 x 5
    Bathroom 2
    • Features: Shower Over Tub, Vinyl
    • Level: Second
    • Dimensions: 9 x 5
    Family room
    • Level: Lower
    • Dimensions: 18 x 9
    Kitchen
    • Features: Vinyl
    • Level: Second
    • Area: 90 Square Feet
    • Dimensions: 20 x 9
    Living room
    • Features: Carpet, Ceiling Fan(s)
    • Level: First
    • Area: 204 Square Feet
    • Dimensions: 16 x 12
    Heating
    • Forced Air
    Cooling
    • Electric
    Appliances
    • Included: Dishwasher, Built-In Electric Oven
    • Laundry: In Basement
    Features
    • Ceiling Fan(s), Vaulted Ceiling(s)
    • Flooring: Carpet, Luxury Vinyl
    • Basement: Finished,Walk-Out Access
    • Number of fireplaces: 1
    • Fireplace features: Living Room
    Interior area
    • Total structure area: 1,311
    • Total interior livable area: 1,311 sqft
    • Finished area above ground: 1,111
    • Finished area below ground: 200

    Property

    Parking
    • Total spaces: 2
    • Parking features: Attached, Garage Faces Front
    • Attached garage spaces: 2
    Features
    • Patio & porch: Deck
    Lot
    • Size: 8,721 sqft
    • Features: Adjoin Greenspace
    Details
    • Parcel number: CP82400000 0006

    Construction

    Type & style
    • Home type: SingleFamily
    • Architectural style: Traditional
    • Property subtype: Single Family Residence
    Materials
    • Frame
    • Roof: Composition
    Condition
    • Year built: 2007
    Details
    • Builder model: Nassau/Cayman
    • Builder name: Aruba

    Utilities & green energy

    • Sewer: Public Sewer
    • Water: Public

    Community & neighborhood

    Location
    • Region: Gardner
    • Subdivision: St. Johns Highlands

    HOA & financial

    HOA
    • Has HOA: No

    Other

    Other facts
    • Listing terms: Cash,Conventional,FHA,USDA Loan,VA Loan
    • Ownership: Private
    • Road surface type: Paved

    Price history

    DateEventPrice
    9/30/2025Sold--
    Source: Heartland MLS as distributed by MLS GRID #2570380 Report a problem
    9/11/2025Pending sale$325,000$248/sqft
    Source: Heartland MLS as distributed by MLS GRID #2570380 Report a problem
    8/25/2025Contingent$325,000$248/sqft
    Source: Heartland MLS as distributed by MLS GRID #2570380 Report a problem
    8/23/2025Listed for sale$325,000$248/sqft
    Source: Heartland MLS as distributed by MLS GRID #2570380 Report a problem
    6/17/2010Sold--
    Source: Agent Provided Report a problem
    9/10/2007Sold--
    Source: Agent Provided Report a problem

    Public tax history

    YearProperty taxesTax assessment
    2025$3,748 -0.4%$31,120 +0.5%
    2024$3,762 -2.5%$30,958 +0.7%
    2023$3,858 +4.4%$30,739 +5.6%
    2022$3,695 $29,107 +13.9%
    2021-- $25,565 +7.6%
    2020$3,222 $23,759 +2.9%
    2019-- $23,092 +1.5%
    2018-- $22,759 +11.9%
    2017$2,747 +6.9%$20,343 +7.6%
    2016$2,570 +6.8%$18,906 +5.1%
    2015$2,405 +11.7%$17,997 +7.4%
    2013$2,154 -13%$16,755 -2.1%
    2012$2,474 -1.2%$17,123 -0.3%
    2010$2,505 +1.8%$17,181 -4.8%
    2009$2,459 +1.6%$18,043 -0.3%
    2008$2,421 +494.4%$18,089 +564.1%
    2007$407 +11.4%$2,724
    2006$366 $2,724

    Find assessor info on the county website

    Neighborhood: 66030

    Nearby schools

    GreatSchools rating
    Schools provided by the listing agent
    • Elementary: Madison
    • Middle: Pioneer Ridge
    • High: Gardner Edgerton

    Source: Heartland MLS as distributed by MLS GRID. This data may not be complete. We recommend contacting the local school district to confirm school assignments for this home.

    Get a cash offer in 3 minutes
    Find out how much your home could sell for in as little as 3 minutes with a no-obligation cash offer.
    Estimated market value
    $339,600
    Get a cash offer in 3 minutes
    Find out how much your home could sell for in as little as 3 minutes with a no-obligation cash offer.
    Estimated market value
    $339,600