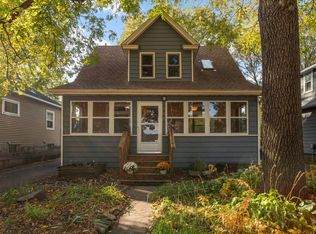
Welcome to 3206 24th Avenue South—an increasingly rare opportunity to own a single-family home in Minneapolis under this price point. Offering 3 bedrooms, 2 bathrooms, and a detached 2-car garage with cute front porch. This property hits the sweet spot for buyers seeking space, functionality, and long-term upside at an approachable price point. Huge upside is all newer roof and siding. Inside, the home delivers a practical, livable layout with strong natural light and flexible spaces suited for today’s
lifestyle—whether that’s working from home, hosting, or simply having room to grow. The existing layout provides immediate comfort while leaving room for value-add improvements over time. Step outside to a private backyard, a true asset in this price range—ideal for entertaining, pets, or future outdoor enhancements. The 2-car garage adds everyday convenience and real
winter value. Great for First-time buyers looking to break out of renting without sacrificing space, investors seeking a stable, rentable asset in
a transit-connected S Mpls location!
Active
Price cut: $15K (8/21)
$249,900
3206 24th Ave S, Minneapolis, MN 55406
3beds
1,248sqft
Single Family
Built in 1908
4,791 Square Feet Lot
$-- Zestimate®
$200/sqft
$-- HOA
What's special
Practical livable layoutPrivate backyardCute front porchStrong natural lightIdeal for entertaining pets
- 33 days
- 3,013
- 242
Zillow last checked:
Listing updated:
Listed by:
James Starr 612-247-5898,
RE/MAX Advantage Plus,
Jeremy Feldmann 406-314-3333
Source: NorthstarMLS as distributed by MLS GRID,MLS#: 7066485

Facts & features
Interior
Bedrooms & bathrooms
- Bedrooms: 3
- Bathrooms: 2
- Full bathrooms: 1
- 3/4 bathrooms: 1
Bedroom
- Level: Upper
- Area: 90 Square Feet
- Dimensions: 10x9
Bedroom 2
- Level: Upper
- Area: 72 Square Feet
- Dimensions: 8x9
Bedroom 3
- Level: Upper
- Area: 70 Square Feet
- Dimensions: 10x7
Dining room
- Level: Main
- Area: 90 Square Feet
- Dimensions: 10x9
Kitchen
- Level: Main
- Area: 96 Square Feet
- Dimensions: 12x8
Living room
- Level: Main
- Area: 120 Square Feet
- Dimensions: 12x10
Porch
- Level: Main
- Area: 98 Square Feet
- Dimensions: 14x7
Heating
- Forced Air
Cooling
- Window Unit(s)
Appliances
- Included: Dishwasher, Dryer, Microwave, Range, Refrigerator, Washer
- Laundry: In Basement
Features
- Basement: Block,Daylight,Partially Finished
- Has fireplace: No
Interior area
- Total structure area: 1,608
- Total interior livable area: 1,248 sqft
- Finished area above ground: 1,160
- Finished area below ground: 88
Property
Parking
- Total spaces: 2
- Parking features: Detached Garage, Asphalt, Electric, Garage Door Opener, Guest, No Int Access to Dwelling, Parking Lot
- Garage spaces: 2
- Has uncovered spaces: Yes
- Details: Garage Dimensions (28x24), Garage Door Height (8)
Accessibility
- Accessibility features: None
Features
- Levels: Two
- Stories: 2
- Patio & porch: Front Porch
- Fencing: None
Lot
- Size: 4,791 Square Feet
- Dimensions: 40 x 122
- Features: Near Public Transit, Irregular Lot, Tree Coverage - Medium
Details
- Foundation area: 536
- Parcel number: 0102824240036
- Zoning description: Residential-Single Family
Construction
Type & style
- Home type: SingleFamily
- Property subtype: Single Family
Materials
- Block, Frame
- Roof: Age 8 Years or Less,Asphalt,Pitched
Condition
- New construction: No
- Year built: 1908
Utilities & green energy
- Electric: 100 Amp Service
- Gas: Natural Gas
- Sewer: City Sewer/Connected, City Sewer - In Street
- Water: City Water/Connected, City Water - In Street
Community & HOA
Community
- Subdivision: PARKERS ADDITION TO MINNEAPOLIS
HOA
- Has HOA: No
Location
- Region: Minneapolis
Financial & listing details
- Price per square foot: $200/sqft
- Tax assessed value: $239,000
- Annual tax amount: $3,699
- Date on market: 7/27/2026
- Cumulative days on market: 55 days
- Road surface type: Paved
Estimated market value
Not available
Estimated sales range
Not available
Not available
Price history
| Date | Event | Price |
|---|---|---|
| 8/21/2026 | Price change | $249,900-5.7%$200/sqft |
Source: | ||
| 8/17/2026 | Price change | $264,900-3.6%$212/sqft |
Source: | ||
| 7/27/2026 | Listed for sale | $274,900-6.8%$220/sqft |
Source: | ||
| 6/30/2026 | Listing removed | $295,000$236/sqft |
Source: | ||
| 5/14/2026 | Listed for sale | $295,000+243%$236/sqft |
Source: | ||
| 2/1/2017 | Listing removed | $1,475$1/sqft |
Source: RE/MAX Results #4783889 Report a problem | ||
| 1/18/2017 | Listed for rent | $1,475$1/sqft |
Source: RE/MAX Results #4783889 Report a problem | ||
| 9/9/2015 | Sold | $86,000$69/sqft |
Source: Public Record Report a problem | ||
Public tax history
| Year | Property taxes | Tax assessment |
|---|---|---|
| 2025 | $3,464 +8.5% | $239,000 +10.1% |
| 2024 | $3,193 +1.5% | $217,000 -4% |
| 2023 | $3,145 +12.6% | $226,000 +2.7% |
| 2022 | $2,793 +3.6% | $220,000 +9.2% |
| 2021 | $2,695 -7.7% | $201,500 |
| 2020 | $2,921 +8.4% | $201,500 |
| 2019 | $2,695 -7.7% | $201,500 +15.1% |
| 2018 | $2,921 +17.8% | $175,000 +20.3% |
| 2017 | $2,479 +10.6% | $145,500 |
| 2016 | $2,240 -16.9% | $145,500 +14.6% |
| 2015 | $2,694 +47.8% | $127,000 |
| 2014 | $1,823 -9% | $127,000 +2.8% |
| 2013 | $2,003 -5.4% | $123,500 -13% |
| 2012 | $2,117 -12.6% | $142,000 -3.7% |
| 2011 | $2,421 +16.2% | $147,500 |
| 2010 | $2,084 +4% | $147,500 |
| 2009 | $2,003 +34.2% | $147,500 +24.5% |
| 2006 | $1,493 +18% | $118,500 +14.9% |
| 2005 | $1,265 +10% | $103,100 +14.9% |
| 2004 | $1,150 +15% | $89,700 +12.3% |
| 2002 | $1,001 -51.6% | $79,900 |
| 2001 | $2,067 | -- |
Find assessor info on the county website
Monthly payment
Est. payment


