Skip main navigation
Sold for $479,000
  • $479,000

    3206 45th Way E, Bradenton, FL 34203

    3beds
    1,917sqft
    Single Family Residence
    Built in 2004
    0.34 Acres Lot
    $477,100 Zestimate®
    $250/sqft
    $2,852 Estimated rent

    Home value

    $477,100

    Estimated sales range

    Not available

    $2,852/mo

    Zestimate® history
    Loading
    Loading...

    Owner options

    List your home for rent

    $2,852/mo

    Rent Zestimate®

    Find your next renter with Zillow Rental Manager. Plus, with online applications, you can quickly screen prospective tenants – for free.

    Learn more

    $2,852/mo

    Rent Zestimate®

    Refinance and save

    $3,220/mo

    Est. payment

    Refinancing to a lower rate could help reduce your monthly payments and save thousands over the life of the loan.

    See today's rates

    $3,220/mo

    Est. payment

    Explore your selling options

    Work with a Zillow partner agent

    Leverage their expertise and Zillow's premium Showcase listings to get your home seen by more buyers.

    Get started

    List with your own agent

    Get your home in front of millions of buyers by listing it on Zillow.

    Learn how to do it

    Sell it yourself

    Take full control of how buyers see your home on Zillow by listing For Sale by Owner (FSBO).

    List your home

    What's special

    Abundance of natural lightBreakfast barNeutral colorsHigh ceilingsCorian countertopsOversized backyardInviting curb appeal
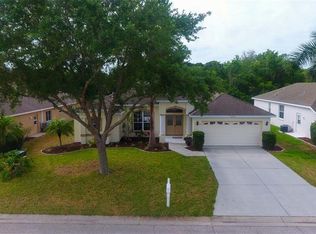
    Fall in love with this stunning three-bedroom, two-bathroom home located in the charming Wallingford community, set on a generous .33-acre, double sized lot. NEW ROOF 2024. As you approach, the inviting curb appeal, adorned with lush landscaping and a covered entry, immediately captures your attention. Upon entering the foyer, you will notice the evident pride of ownership throughout the home, complemented by an abundance of natural light, high ceilings and neutral colors that enhance the spacious ambiance. The formal living and dining rooms provide an excellent space for entertaining guests. The kitchen is a chef's delight, featuring stainless steel appliances, corian countertops, ample cabinetry & counter space, pantry closet, and breakfast bar. The dinette, with its seamless window, offers a cozy spot for casual meals or enjoying views of the backyard. The kitchen also overlooks the family room, promoting an open and connected atmosphere. The split bedroom floor plan adds to the privacy of this home as you retreat to the primary bedroom. This expansive room includes two walk-in closets and an ensuite bathroom equipped with dual sinks, walk-in shower, and a separate garden tub—perfect for unwinding after a long day. Additionally, two well-sized bedrooms provide plenty of space for all your needs. Throughout the home, you'll find exquisite design elements such as archways and tray ceilings that add a unique touch. The interior laundry room conveniently connects to the garage, enhancing functionality. Step outside to the oversized backyard, where you can relax under the screened-in patio while enjoying the gentle breeze or soak up the sun on the open patio. The serene views of the wooded conservation area behind the home create a tranquil retreat and is calling all bird lovers. This beautiful residence is conveniently located near the Peridia Golf and Country Club, shopping, dining options, and is just a short drive to the stunning beaches of Florida's West Coast. Check out the downtown areas of Bradenton and Sarasota that will surely delight. Plenty routes to fast track you to desired areas such as Lakewood ranch, UTC University area and even the Skyway bridge. This gem is precisely what you've been searching for—don’t let it slip away!

    Zillow last checked:

    Listing updated:

    Listing Provided by:

    Jason Buelow 407-450-6193,

    RE/MAX ASSURED 800-393-8600

    Bought with:

    John Petkanas, 3597426

    RE/MAX ALLIANCE GROUP

    Source: Stellar MLS,MLS#: O6337093MLS LogoOriginating MLS: Orlando Regional

    Facts & features

    Interior

    Bedrooms & bathrooms
    • Bedrooms: 3
    • Bathrooms: 2
    • Full bathrooms: 2
    Primary bedroom
    • Features: Dual Sinks, En Suite Bathroom, Garden Bath, Tub with Separate Shower Stall, Walk-In Closet(s)
    • Level: First
    Bedroom 2
    • Features: Built-in Closet
    • Level: First
    Bedroom 3
    • Features: Built-in Closet
    • Level: First
    Dinette
    • Level: First
    Dining room
    • Level: First
    Family room
    • Level: First
    Kitchen
    • Features: Breakfast Bar
    • Level: First
    Living room
    • Level: First
    Heating
    • Central
    Cooling
    • Central Air
    Appliances
    • Included: Dishwasher, Dryer, Range, Refrigerator, Washer
    • Laundry: Corridor Access, Inside
    Features
    • Ceiling Fan(s), Eating Space In Kitchen, Kitchen/Family Room Combo, Primary Bedroom Main Floor, Split Bedroom, Thermostat, Tray Ceiling(s), Walk-In Closet(s)
    • Flooring: Carpet, Ceramic Tile
    • Doors: Sliding Doors
    • Has fireplace: No
    Interior area
    • Total structure area: 2,559
    • Total interior livable area: 1,917 sqft

    Property

    Parking
    • Total spaces: 2
    • Parking features: Driveway
    • Attached garage spaces: 2
    • Has uncovered spaces: Yes
    Features
    • Levels: One
    • Stories: 1
    • Patio & porch: Covered, Patio, Screened
    • Exterior features: Sidewalk
    • Has view: Yes
    • View description: Trees/Woods
    Lot
    • Size: 0.34 Acres
    Details
    • Parcel number: 1684005409
    • Zoning: PDR
    • Special conditions: None

    Construction

    Type & style
    • Home type: SingleFamily
    • Property subtype: Single Family Residence
    Materials
    • Block
    • Foundation: Slab
    • Roof: Shingle
    Condition
    • New construction: No
    • Year built: 2004

    Utilities & green energy

    • Sewer: Public Sewer
    • Water: Public
    • Utilities for property: Electricity Connected

    Community & neighborhood

    Location
    • Region: Bradenton
    • Subdivision: WALLINGFORD

    HOA & financial

    HOA
    • Has HOA: Yes
    • HOA fee: $45 monthly
    • Association name: C&S Management Services
    Other fees
    • Pet fee: $0 monthly
    Other financial information
    • Total actual rent: 0

    Other

    Other facts
    • Listing terms: Cash,Conventional,FHA,VA Loan
    • Ownership: Fee Simple
    • Road surface type: Paved, Asphalt

    Price history

    DateEventPrice
    3/4/2026Sold$479,000-1%$250/sqft
    Source: Stellar MLS #O6337093 Report a problem
    2/2/2026Pending sale$484,000$252/sqft
    Source: Stellar MLS #O6337093 Report a problem
    1/21/2026Price change$484,000-1%$252/sqft
    Source: Stellar MLS #O6337093 Report a problem
    11/25/2025Price change$489,000-2%$255/sqft
    Source: Stellar MLS #O6337093 Report a problem
    8/25/2025Listed for sale$499,000+107.9%$260/sqft
    Source: Stellar MLS #O6337093 Report a problem
    4/20/2004Sold$240,000$125/sqft
    Source: Public Record Report a problem

    Public tax history

    YearProperty taxesTax assessment
    2025$2,246 +3.8%$175,821 +2.9%
    2024$2,163 +2.6%$170,866 +3%
    2023$2,109 0%$165,889 +3%
    2022$2,109 +2.9%$161,057 +4.6%
    2021$2,049 +1.6%$153,968 +1.4%
    2020$2,017 +2.3%$151,842 +2.3%
    2019$1,972 $148,428 +1.9%
    2018$1,972 +1.6%$145,660 +2.1%
    2017$1,940 +8.6%$142,664 +2.1%
    2016$1,787 $139,730 +0.7%
    2015$1,787 $138,759 +0.8%
    2014$1,787 +1.6%$137,658 +1.5%
    2013$1,759 +175768%$135,624 +1.7%
    2012$1 $133,357 -6%
    2011$1 $141,943 -9%
    2010-- $156,044 -13.6%
    2009$2,478 -19.6%$180,559 -17.3%
    2008$3,082 -0.6%$218,441 +1.7%
    2007$3,102 -4.4%$214,806 +2.5%
    2006$3,246 +1.5%$209,567 +3%
    2005$3,199 +219.4%$203,463 +269.3%
    2004$1,002 +3.2%$55,100 +5%
    2003$971 +9.2%$52,500 +5%
    2002$889 $50,000

    Find assessor info on the county website

    Neighborhood: 34203

    Nearby schools

    GreatSchools rating
    Schools provided by the listing agent
    • Elementary: Tara Elementary
    • Middle: Braden River Middle
    • High: Braden River High

    Source: Stellar MLS. This data may not be complete. We recommend contacting the local school district to confirm school assignments for this home.

    Get a cash offer in 3 minutes
    Find out how much your home could sell for in as little as 3 minutes with a no-obligation cash offer.
    Estimated market value
    $477,100
    Get a cash offer in 3 minutes
    Find out how much your home could sell for in as little as 3 minutes with a no-obligation cash offer.
    Estimated market value
    $477,100