3.99% Assumable VA mortgage available. Welcome to Your Oasis Nestled in the heart of Palmetto, this stunning residence epitomizes modern comfort and coastal charm. Boasting a harmonious blend of elegance and functionality, 3206 49th Ct. E invites you to indulge in luxurious living in a serene setting.As you step through the inviting entrance, you are greeted by an abundance of natural light that fills the open-concept living spaces. The natural-colored wood floors throughout exude warmth and sophistication, adding a touch of charm to the contemporary design.The heart of the home, the kitchen, is a chef's dream, featuring sleek quartz countertops, stainless steel appliances, and ample storage. At the center of it all, a large breakfast island commands attention, providing the perfect spot for casual dining or gathering with family and friends. With plenty of seating and additional storage, the island seamlessly combines style and functionality.One of the standout features of this property is the fully insulated and air-conditioned garage. Ideal for car enthusiasts, hobbyists, or those in need of extra workspace, this climate-controlled garage offers year-round comfort and versatility. Whether you're working on a project or simply need additional storage space, the garage provides a convenient and comfortable environment to suit your needs.Relax and unwind in the spacious master suite, featuring a lavish ensuite bathroom complete with a spa-like soaking tub and a separate glass-enclosed shower. Additional bedrooms offer comfortable accommodations for family and guests, ensuring everyone feels right at home.Step outside to discover your own private oasis. The expansive patio area, accentuated by a charming pergola, provides the ideal space for alfresco dining or basking in the Florida sunshine. Imagine enjoying lazy afternoons or hosting gatherings under the dappled shade of the pergola, creating unforgettable moments with loved ones.Surrounded by lush landscaping and swaying palms, the backyard offers a tranquil retreat where you can escape the hustle and bustle of everyday life. And don't forget to explore the oversized, pie-shaped yard, spanning more than a quarter-acre in size, providing ample space for outdoor activities and endless possibilities for customization.Conveniently located near pristine beaches, top-rated schools, and an array of shopping and dining options, 3206 49th Ct. E presents an unparalleled opportunity to experience the best of coastal living. Don't miss your chance to call this exquisite property home. Schedule your private showing today!
Sold for $404,875
$404,875
3206 49TH COURT E, PALMETTO, FL 34221
4beds
1,722sqft
Single Family Residence
Built in 2017
0.27 Acres Lot
$375,900 Zestimate®
$235/sqft
$2,424 Estimated rent
Home value
$375,900
$357,000 - $395,000
$2,424/mo
Zestimate® history
Owner options
List your home for rent
$2,424/mo
Rent Zestimate®
Find your next renter with Zillow Rental Manager. Plus, with online applications, you can quickly screen prospective tenants – for free.
$2,424/mo
Rent Zestimate®
Refinance and save
$2,780/mo
Est. payment
Refinancing to a lower rate could help reduce your monthly payments and save thousands over the life of the loan.
$2,780/mo
Est. payment
Explore your selling options
Work with a Zillow partner agent
Leverage their expertise and Zillow's premium Showcase listings to get your home seen by more buyers.
Get startedList with your own agent
Get your home in front of millions of buyers by listing it on Zillow.
Learn how to do itSell it yourself
Take full control of how buyers see your home on Zillow by listing For Sale by Owner (FSBO).
List your homeWhat's special
Modern comfortLarge breakfast islandPrivate oasisCoastal charmLuxurious livingSpacious master suiteAmple space
Zillow last checked:
Listing updated:
Listed by:
Stephen Scott PA 813-688-0068,
PINEYWOODS REALTY LLC 813-225-1890
Bought with:
Michael Broadfoot, 3543440
COLDWELL BANKER REALTY
Source: Stellar MLS,MLS#: T3524805 Originating MLS: Tampa
Originating MLS: Tampa
Facts & features
Interior
Bedrooms & bathrooms
- Bedrooms: 4
- Bathrooms: 2
- Full bathrooms: 2
Primary bedroom
- Features: Built-in Closet
- Level: First
- Dimensions: 15x17
Kitchen
- Level: First
- Dimensions: 15x10
Living room
- Level: First
- Dimensions: 16x15
Heating
- Central
Cooling
- Central Air
Appliances
- Included: Microwave, Range, Refrigerator
- Laundry: Inside, Laundry Room
Features
- Open Floorplan, Other
- Flooring: Tile, Vinyl
- Has fireplace: No
Interior area
- Total structure area: 2,394
- Total interior livable area: 1,722 sqft
Property
Parking
- Total spaces: 2
- Parking features: Driveway
- Attached garage spaces: 2
- Has uncovered spaces: Yes
Features
- Levels: One
- Stories: 1
- Patio & porch: Covered, Front Porch, Rear Porch, Screened
- Exterior features: Other
- Fencing: Vinyl
Lot
- Size: 0.27 Acres
Details
- Additional structures: Gazebo
- Parcel number: 716612409
- Zoning: N/A
- Special conditions: None
Construction
Type & style
- Home type: SingleFamily
- Property subtype: Single Family Residence
Materials
- Block
- Foundation: Slab
- Roof: Shingle
Condition
- New construction: No
- Year built: 2017
Utilities & green energy
- Sewer: Public Sewer
- Water: Public
- Utilities for property: Public
Community & HOA
Community
- Pet fee: $0 monthly
- Subdivision: AMBER GLEN
HOA
- Has HOA: Yes
- HOA fee: $100 monthly
- HOA name: Bill Mcgan
- HOA phone: 941-758-9454
Location
- Region: Palmetto
Financial & listing details
- Price per square foot: $235/sqft
- Tax assessed value: $328,295
- Annual tax amount: $2,731
- Date on market: 5/9/2024
- Cumulative days on market: 2 days
- Listing terms: Cash,Conventional,FHA,VA Loan
- Ownership: Fee Simple
- Total actual rent: 0
- Road surface type: Asphalt
Price history
| Date | Event | Price |
|---|---|---|
| 6/10/2024 | Sold | $404,8750%$235/sqft |
Source:  Stellar MLS #T3524805 Report a problem Stellar MLS #T3524805 Report a problem | ||
| 5/14/2024 | Pending sale | $405,000+1.3%$235/sqft |
Source: Stellar MLS #T3524805 Report a problem | ||
| 5/9/2024 | Listed for sale | $399,900+62.3%$232/sqft |
Source: Stellar MLS #T3524805 Report a problem | ||
| 6/7/2017 | Sold | $246,400+340%$143/sqft |
Source: Public Record Report a problem | ||
| 2/3/2017 | Sold | $56,000$33/sqft |
Source: Public Record Report a problem | ||
Public tax history
| Year | Property taxes | Tax assessment |
|---|---|---|
| 2025 | $4,260 +53.4% | $328,295 +44.3% |
| 2024 | $2,776 +1.7% | $227,465 +3% |
| 2023 | $2,731 +3% | $220,840 +3% |
| 2022 | $2,651 +1% | $214,408 +3.7% |
| 2021 | $2,625 +1.2% | $206,726 +1.4% |
| 2020 | $2,595 -1.7% | $203,872 -0.8% |
| 2019 | $2,641 | $205,481 +1.9% |
| 2018 | $2,641 +1.1% | $201,650 +1728.2% |
| 2017 | $2,614 | $11,030 |
Find assessor info on the county website
Neighborhood: 34221
Nearby homes
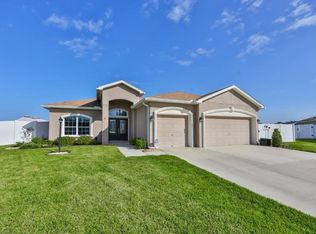
- $435,1004 bd3 ba2.2k sqft3210 49th Ct E, Palmetto, FL 34221Off Market
- $559,5005 bd3 ba2.4k sqft3207 49th Ct E, Palmetto, FL 34221Off Market
- $323,9004 bd2 ba1.5k sqft3214 49th Ct E, Palmetto, FL 34221Off Market
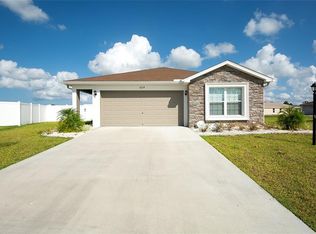
- $396,2003 bd2 ba1.9k sqft3211 49th Ct E, Palmetto, FL 34221Off Market
- $375,0004 bd2 ba1.6k sqft3218 49th Ct E, Palmetto, FL 34221Sold
- $350,2004 bd2 ba1.7k sqft3215 49th Ct E, Palmetto, FL 34221Off Market
- $130,0003 bd2 ba-- sqft1 East Rd, Palmetto, FL 34221For Sale
- $455,9005 bd3 ba2.2k sqft3219 49th Ct E, Palmetto, FL 34221Off Market
Nearby schools
GreatSchools rating
- 6/10James Tillman Elementary Magnet SchoolGrades: PK-5Distance: 1.8 mi
- 5/10Buffalo Creek Middle SchoolGrades: 6-8Distance: 2.9 mi
- 2/10Palmetto High SchoolGrades: 8-12Distance: 3.5 mi
Get a cash offer in 3 minutes
Find out how much your home could sell for in as little as 3 minutes with a no-obligation cash offer.
Estimated market value
$375,900
Get a cash offer in 3 minutes
Find out how much your home could sell for in as little as 3 minutes with a no-obligation cash offer.
Estimated market value
$375,900
- Florida
- Manatee County
- Palmetto
- 34221
- 3206 49TH COURT E
Nearby cities
Nearby neighborhoods
Nearby zip codes
Other Palmetto Topics
