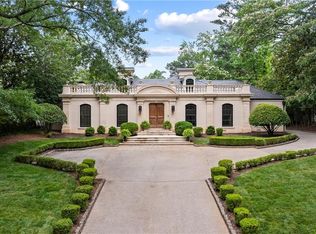
Seller has received MULTIPLE OFFERS_ HIGHEST & BEST is not due by Tuesday 6/9/26 at 5PM -Welcome to 3206 Arden Rd NW - an extraordinary, gated Buckhead estate offering an exceptional combination of luxury, privacy, and value just one block from the Governor's Mansion. Thoughtfully renovated with sophisticated finishes and timeless design, this move-in-ready residence delivers a lifestyle rarely found in today's market. Multiple living and entertaining spaces create the perfect balance of comfort and functionality, allowing the home to adapt seamlessly to a variety of lifestyles from multigenerational living and executive entertaining to wellness-focused retreat living. The heart of the home features beautifully designed gathering spaces that flow effortlessly to the resort-inspired outdoor environment. Enjoy a private backyard oasis complete with a pool, spa, fire features, and a fully equipped outdoor kitchen designed for year-round enjoyment. The luxurious primary suite serves as a private sanctuary with a spa-inspired bath and custom-designed closets, while generously sized secondary suites provide comfort and privacy for family and guests. Additional lifestyle amenities include a dedicated theater, fitness area, sauna, and versatile flex spaces that can easily accommodate a home office, wellness studio, creative space, or guest accommodations. Privately gated and fully fenced, the property offers an unmatched sense of security and serenity while remaining moments from Buckhead's premier shopping, dining, schools, and business districts. Now offered at $3,995,000 following an $871,000 price reduction. This represents a rare opportunity to acquire a substantially renovated Buckhead estate at an exceptional value. Comparable replacement cost would be significantly higher, making this one of the most compelling luxury offerings currently available in Buckhead. Experience firsthand why this property is generating renewed interest and why so many agents agree it lives far better in person than photos can convey.
Closed
Zillow last checked:
Listing updated:
Bought with:
Jackie Bennett, 360821
Atlanta Communities
Source: GAMLS,MLS#: 10703567
Price history
| Date | Event | Price |
|---|---|---|
| 7/23/2026 | Sold | $4,250,000+6.4%$241/sqft |
Source:  GAMLS #10703567 Report a problem GAMLS #10703567 Report a problem | ||
| 7/8/2026 | Pending sale | $3,995,000$227/sqft |
Source: GAMLS #10703567 Report a problem | ||
| 6/4/2026 | Price change | $3,995,000-18.5%$227/sqft |
Source: GAMLS #10703567 Report a problem | ||
| 4/27/2026 | Price change | $4,899,000-10.8%$278/sqft |
Source: GAMLS #10703567 Report a problem | ||
| 4/6/2026 | Price change | $5,495,000-3.6%$312/sqft |
Source:  FMLS GA #7729698 Report a problem FMLS GA #7729698 Report a problem | ||
| 3/7/2026 | Listed for sale | $5,699,000+14.2%$324/sqft |
Source: GAMLS #10703567 Report a problem | ||
| 8/7/2025 | Listing removed | $4,990,000$283/sqft |
Source: FMLS GA #7433511 Report a problem | ||
| 11/20/2024 | Price change | $4,990,000+25.1%$283/sqft |
Source: GAMLS #10352879 Report a problem | ||
| 11/20/2024 | Price change | $3,990,000-22.5%$227/sqft |
Source: FMLS GA #7433511 Report a problem | ||
| 10/16/2024 | Listing removed | $39,900$2/sqft |
Source: GAMLS #20121746 Report a problem | ||
| 8/6/2024 | Listed for sale | $5,150,000-2.8%$293/sqft |
Source: FMLS GA #7433511 Report a problem | ||
| 8/2/2024 | Listing removed | -- |
Source: GAMLS #20156880 Report a problem | ||
| 5/8/2024 | Price change | $5,299,000-8.6%$301/sqft |
Source: GAMLS #20156880 Report a problem | ||
| 2/14/2024 | Price change | $5,799,000-3.3%$329/sqft |
Source: FMLS GA #7300523 Report a problem | ||
| 11/13/2023 | Listing removed | -- |
Source: GAMLS #20121746 Report a problem | ||
| 11/7/2023 | Price change | $39,900+54.1%$2/sqft |
Source: GAMLS #20121746 Report a problem | ||
| 11/7/2023 | Listed for sale | $5,999,000-4.7%$341/sqft |
Source: GAMLS #20156880 Report a problem | ||
| 11/3/2023 | Listing removed | $6,295,000$358/sqft |
Source: FMLS GA #7210740 Report a problem | ||
| 9/15/2023 | Price change | $6,295,000-1.6%$358/sqft |
Source: GAMLS #20119504 Report a problem | ||
| 9/4/2023 | Price change | $6,395,000-1.5%$363/sqft |
Source: GAMLS #20119504 Report a problem | ||
| 6/28/2023 | Price change | $6,495,000-3.8%$369/sqft |
Source: FMLS GA #7210740 Report a problem | ||
| 5/23/2023 | Price change | $25,900-3.7%$1/sqft |
Source: GAMLS #20121746 Report a problem | ||
| 5/23/2023 | Listed for sale | $6,750,000+206.8%$383/sqft |
Source: GAMLS #20119504 Report a problem | ||
| 5/11/2023 | Listed for rent | $26,900$2/sqft |
Source: GAMLS #20121746 Report a problem | ||
| 10/18/2019 | Sold | $2,200,000-23.4%$125/sqft |
Source:  FMLS GA #6127673 Report a problem FMLS GA #6127673 Report a problem | ||
| 1/3/2017 | Sold | $2,873,210+24.9%$163/sqft |
Source: Public Record Report a problem | ||
| 12/14/2015 | Sold | $2,300,000$131/sqft |
Source: Public Record Report a problem | ||
Get a cash offer in 3 minutes
Find out how much your home could sell for in as little as 3 minutes with a no-obligation cash offer.
Estimated market value
$3,685,600
