Skip main navigation
Sold for $285,000
  • $285,000

    3206 Barclay St, Baltimore, MD 21218

    3beds
    1,170sqft
    Townhouse
    Built in 1900
    1,210 Square Feet Lot
    $297,100 Zestimate®
    $244/sqft
    $2,353 Estimated rent

    Home value

    $297,100

    $270,000 - $327,000

    $2,353/mo

    Zestimate® history
    Loading
    Loading...

    Owner options

    List your home for rent

    $2,353/mo

    Rent Zestimate®

    Find your next renter with Zillow Rental Manager. Plus, with online applications, you can quickly screen prospective tenants – for free.

    Learn more

    $2,353/mo

    Rent Zestimate®

    Refinance and save

    $1,859/mo

    Est. payment

    Refinancing to a lower rate could help reduce your monthly payments and save thousands over the life of the loan.

    See today's rates

    $1,859/mo

    Est. payment

    Explore your selling options

    Work with a Zillow partner agent

    Leverage their expertise and Zillow's premium Showcase listings to get your home seen by more buyers.

    Get started

    List with your own agent

    Get your home in front of millions of buyers by listing it on Zillow.

    Learn how to do it

    Sell it yourself

    Take full control of how buyers see your home on Zillow by listing For Sale by Owner (FSBO).

    List your home

    What's special

    Modern fixturesSleek finishesClassic white tiled wallsBrick townhomeExcellent closet spaceBuilt-in shower shelfCrown molding
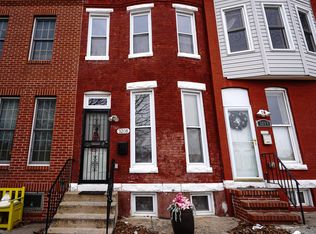
    $25,000 Price Drop!! Beautifully renovated and full of charm, this brick townhome is located in the sought-after Abell Historic District, adjacent to Charles Village and just a 10-minute walk to Johns Hopkins University. The Waverly Farmers Market takes place right outside your front door, adding vibrant community energy every weekend. Inside, enjoy gunstock-stained solid hardwood floors, crown molding, LED recessed lighting, and striking exposed brick running from the main living area through the kitchen, up the stairwell, and into the front bedroom. The kitchen features granite counters, stainless appliances, ample cabinetry, and French doors opening to a newly paved, fenced patio—ideal for entertaining. There are two full bathrooms: a stylish brand-new main-level bath with gray ceramic flooring, classic white tiled walls, and modern fixtures; and an upper-level bath with marble flooring, built-in shower shelf, daylight window, and sleek finishes. Three spacious bedrooms upstairs include a rear bedroom with ensuite bath, perfect as a second primary. Excellent closet space throughout. Additional features include a repointed front façade, laundry nook off the kitchen, and shared neighborhood off-street parking directly behind the home (commonly used by nearby residents). This home sits in a Walker’s Paradise (Walk Score 98)—with easy access to Hopkins, Union Memorial Hospital, Wyman Park, Peabody Heights Brewery, and more. Just 15 minutes to downtown or Towson via I-83. A perfect blend of historic character and modern living—don’t miss it!

    Zillow last checked:

    Listing updated:

    Listed by:

    Dimitrios Lynch 410-960-2949,

    ExecuHome Realty

    Bought with:

    Matthew Harris, 5009712

    Berkshire Hathaway HomeServices Homesale Realty

    Source: Bright MLS,MLS#: MDBA2167706MLS Logo

    Facts & features

    Interior

    Bedrooms & bathrooms
    • Bedrooms: 3
    • Bathrooms: 2
    • Full bathrooms: 2
    • Main level bathrooms: 1
    Primary bedroom
    • Features: Crown Molding, Recessed Lighting, Flooring - Solid Hardwood, Lighting - LED
    • Level: Upper
    Bedroom 2
    • Features: Skylight(s), Flooring - Solid Hardwood, Crown Molding, Recessed Lighting, Lighting - LED
    • Level: Upper
    Bedroom 3
    • Features: Flooring - Solid Hardwood, Recessed Lighting, Attached Bathroom, Crown Molding, Lighting - LED
    • Level: Upper
    Bathroom 1
    • Features: Flooring - Marble, Recessed Lighting, Lighting - LED
    • Level: Upper
    Bathroom 2
    • Features: Flooring - HardWood, Crown Molding, Recessed Lighting
    • Level: Main
    Basement
    • Features: Basement - Unfinished
    • Level: Lower
    Dining room
    • Features: Flooring - Solid Hardwood, Recessed Lighting, Crown Molding, Lighting - LED
    • Level: Main
    Kitchen
    • Features: Flooring - Solid Hardwood, Crown Molding, Granite Counters, Kitchen - Gas Cooking, Lighting - LED, Recessed Lighting
    • Level: Main
    Living room
    • Features: Flooring - Solid Hardwood, Recessed Lighting, Ceiling Fan(s), Crown Molding, Lighting - LED
    • Level: Main
    Heating
    • Forced Air, Natural Gas
    Cooling
    • Ceiling Fan(s), Central Air, Electric
    Appliances
    • Included: Stainless Steel Appliance(s), Oven/Range - Gas, Microwave, Dishwasher, Disposal, Refrigerator, Ice Maker, Dryer, Washer, Gas Water Heater
    • Laundry: Main Level, Dryer In Unit, Washer In Unit
    Features
    • Floor Plan - Traditional, Dry Wall
    • Flooring: Hardwood, Ceramic Tile
    • Doors: Storm Door(s), French Doors
    • Windows: Double Hung
    • Basement: Connecting Stairway,Concrete,Unfinished
    • Has fireplace: No
    Interior area
    • Total structure area: 1,755
    • Total interior livable area: 1,170 sqft
    • Finished area above ground: 1,170
    • Finished area below ground: 0

    Property

    Parking
    • Parking features: Unpaved, On Street, Other
    • Has uncovered spaces: Yes
    Accessibility
    • Accessibility features: None
    Features
    • Levels: Three
    • Stories: 3
    • Pool features: None
    • Fencing: Back Yard,Wood
    Lot
    • Size: 1,210 sqft
    • Features: Level
    Details
    • Additional structures: Above Grade, Below Grade
    • Parcel number: 0312203879B030
    • Zoning: R-7
    • Special conditions: Standard

    Construction

    Type & style
    • Home type: Townhouse
    • Architectural style: Colonial
    • Property subtype: Townhouse
    Materials
    • Brick
    • Foundation: Brick/Mortar
    • Roof: Flat,Rubber
    Condition
    • Excellent
    • New construction: No
    • Year built: 1900
    • Major remodel year: 2025

    Utilities & green energy

    • Electric: Circuit Breakers, 150 Amps
    • Sewer: Public Sewer
    • Water: Public

    Community & neighborhood

    Location
    • Region: Baltimore
    • Subdivision: Charles Village
    • Municipality: Baltimore City

    Other

    Other facts
    • Listing agreement: Exclusive Agency
    • Listing terms: FHA,Conventional,VA Loan
    • Ownership: Ground Rent

    Price history

    DateEventPrice
    9/10/2025Sold$285,000+0%$244/sqft
    Source: Bright MLS #MDBA2167706 Report a problem
    8/12/2025Pending sale$284,900$244/sqft
    Source: Bright MLS #MDBA2167706 Report a problem
    7/14/2025Price change$284,900-4.7%$244/sqft
    Source: Bright MLS #MDBA2167706 Report a problem
    6/20/2025Price change$299,000-8%$256/sqft
    Source: Bright MLS #MDBA2167706 Report a problem
    6/4/2025Price change$324,900-6.9%$278/sqft
    Source: Bright MLS #MDBA2167706 Report a problem
    5/16/2025Listed for sale$349,000+123.7%$298/sqft
    Source: Bright MLS #MDBA2167706 Report a problem
    3/25/2025Sold$156,000-1.9%$133/sqft
    Source: Bright MLS #MDBA2153992 Report a problem
    2/14/2025Pending sale$159,000$136/sqft
    Source: Berkshire Hathaway HomeServices Homesale Realty #MDBA2153992 Report a problem
    2/14/2025Contingent$159,000$136/sqft
    Source: Bright MLS #MDBA2153992 Report a problem
    2/12/2025Listed for sale$159,000$136/sqft
    Source: Bright MLS #MDBA2153992 Report a problem
    2/9/2025Pending sale$159,000$136/sqft
    Source: Bright MLS #MDBA2153992 Report a problem
    2/1/2025Listed for sale$159,000+69.7%$136/sqft
    Source: Bright MLS #MDBA2153992 Report a problem
    10/8/2014Listing removed$1,350$1/sqft
    Source: STAR Property Management Report a problem
    9/25/2014Price change$1,350+3.8%$1/sqft
    Source: STAR Property Management Report a problem
    6/25/2014Listed for rent$1,300$1/sqft
    Source: FoxRealtyServices Report a problem
    5/30/2003Sold$93,700+127.4%$80/sqft
    Source: Public Record Report a problem
    11/21/2002Sold$41,200-23.7%$35/sqft
    Source: Public Record Report a problem
    11/27/2001Sold$54,000+12.5%$46/sqft
    Source: Public Record Report a problem
    8/8/1994Sold$48,000$41/sqft
    Source: Public Record Report a problem

    Public tax history

    YearProperty taxesTax assessment
    2025-- $133,200 +5%
    2024$2,995 +5.2%$126,900 +5.2%
    2023$2,846 +5.5%$120,600 +5.5%
    2022$2,697 +0.2%$114,300 +0.2%
    2021$2,692 +0.2%$114,067 +0.2%
    2020$2,686 +0.2%$113,833 +0.2%
    2019$2,681 $113,600
    2018$2,681 $113,600
    2017$2,681 -6.8%$113,600 -1.6%
    2016$2,876 $115,500
    2015$2,876 $115,500
    2014$2,876 $115,500 -4.9%
    2013-- $121,400
    2012-- $121,400
    2011-- $121,400 -27.6%
    2010-- $167,700 +20.7%
    2009-- $138,960 +26.1%
    2008-- $110,220 +35.3%
    2007-- $81,480 +4.2%
    2006-- $78,180 +4.4%
    2005-- $74,880 +4.6%
    2004-- $71,580 +16.6%
    2003-- $61,386 +19.9%
    2002-- $51,193 +24.9%
    2001-- $41,000

    Find assessor info on the county website

    Neighborhood: Abell

    Nearby schools

    GreatSchools rating
    Schools provided by the listing agent
    • District: Baltimore City Public Schools

    Source: Bright MLS. This data may not be complete. We recommend contacting the local school district to confirm school assignments for this home.

    Get a cash offer in 3 minutes
    Find out how much your home could sell for in as little as 3 minutes with a no-obligation cash offer.
    Estimated market value
    $297,100
    Get a cash offer in 3 minutes
    Find out how much your home could sell for in as little as 3 minutes with a no-obligation cash offer.
    Estimated market value
    $297,100