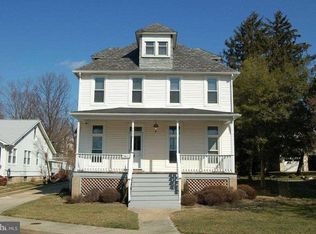
Welcome to 3206 Batavia Avenue, a spacious four-bedroom, two-and-a-half-bath porch-front, detached home in Baltimore City’s Hamilton neighborhood. Freshly painted and filled with character, the home features beautiful original hardwood floors with mahogany inlay and a modern kitchen designed for today’s lifestyle. Vinyl windows, two HVAC systems for dual-zone comfort and rooftop solar panels help keep electric bills to a minimum. Outside, you’ll find an inviting front porch, a large, level yard and a long private driveway leading to an oversized detached two-car garage—with plenty of additional room for storage, hobbies or a workshop. The waterproofed unfinished basement provides even more clean, usable storage space and future possibilities. Enjoy the space and charm of a classic detached Baltimore home while staying close to the shops, restaurants and neighborhood businesses along Harford Road, as well as the Hamilton Branch of the Enoch Pratt Free Library, Herring Run Park and other nearby green spaces. This welcoming home offers room to spread out, both inside and out, in one of Northeast Baltimore’s most established neighborhoods.
For sale
$350,000
3206 Batavia Ave, Baltimore, MD 21214
4beds
2,158sqft
Single Family Residence
Built in 1924
8,586 Square Feet Lot
$369,000 Zestimate®
$162/sqft
$-- HOA
What's special
Freshly paintedLarge level yardFilled with characterOversized detached two-car garageRooftop solar panelsLong private drivewayVinyl windows
- 13 hours |
- 157 |
- 31 |
Zillow last checked:
Listing updated:
Listed by:
Kate Barnhart 443-990-1768,
Keller Williams Gateway LLC (443) 318-8800
Source: Bright MLS,MLS#: MDBA2228646
Facts & features
Interior
Bedrooms & bathrooms
- Bedrooms: 4
- Bathrooms: 3
- Full bathrooms: 2
- 1/2 bathrooms: 1
- Main level bathrooms: 1
Rooms
- Room types: Living Room, Dining Room, Primary Bedroom, Bedroom 2, Bedroom 3, Bedroom 4, Kitchen, Foyer, Half Bath
Primary bedroom
- Features: Flooring - HardWood
- Level: Upper
- Area: 143 Square Feet
- Dimensions: 11 X 13
Bedroom 2
- Features: Flooring - HardWood
- Level: Upper
- Area: 144 Square Feet
- Dimensions: 12 X 12
Bedroom 3
- Level: Upper
- Area: 110 Square Feet
- Dimensions: 11 X 10
Bedroom 4
- Features: Flooring - HardWood
- Level: Upper
- Area: 320 Square Feet
- Dimensions: 20 X 16
Dining room
- Features: Flooring - HardWood
- Level: Main
- Area: 195 Square Feet
- Dimensions: 15 X 13
Foyer
- Features: Flooring - HardWood
- Level: Main
- Area: 132 Square Feet
- Dimensions: 12 X 11
Half bath
- Level: Main
Kitchen
- Level: Main
Living room
- Features: Flooring - HardWood
- Level: Main
- Area: 169 Square Feet
- Dimensions: 13 X 13
Mud room
- Level: Main
Heating
- Forced Air, Natural Gas
Cooling
- Central Air, Electric
Appliances
- Included: Cooktop, Dishwasher, Ice Maker, Microwave, Oven/Range - Gas, Refrigerator, Gas Water Heater
- Laundry: Washer/Dryer Hookups Only, Mud Room
Features
- Dining Area, Upgraded Countertops, Primary Bath(s), 9'+ Ceilings
- Flooring: Hardwood, Carpet, Ceramic Tile, Wood
- Windows: Double Pane Windows
- Basement: Connecting Stairway,Side Entrance,Sump Pump,Full,Space For Rooms
- Has fireplace: No
Interior area
- Total structure area: 2,158
- Total interior livable area: 2,158 sqft
- Finished area above ground: 2,158
- Finished area below ground: 0
Video & virtual tour
Property
Parking
- Total spaces: 2
- Parking features: Garage Faces Front, Storage, Oversized, Detached
- Garage spaces: 2
Accessibility
- Accessibility features: None
Features
- Levels: Four
- Stories: 4
- Patio & porch: Porch
- Exterior features: Sidewalks
- Pool features: None
Lot
- Size: 8,586 Square Feet
Details
- Additional structures: Above Grade, Below Grade
- Parcel number: 0327025797 017
- Zoning: R-3
- Special conditions: Standard
Construction
Type & style
- Home type: SingleFamily
- Architectural style: Victorian
- Property subtype: Single Family Residence
Materials
- Vinyl Siding
- Foundation: Permanent
- Roof: Asphalt
Condition
- Good,Very Good
- New construction: No
- Year built: 1924
- Major remodel year: 2006
Utilities & green energy
- Sewer: Public Sewer
- Water: Public
Community & HOA
Community
- Subdivision: Lauraville Historic District
HOA
- Has HOA: No
Location
- Region: Baltimore
- Municipality: Baltimore City
Financial & listing details
- Price per square foot: $162/sqft
- Tax assessed value: $276,900
- Annual tax amount: $6,091
- Date on market: 8/27/2026
- Listing agreement: Exclusive Right To Sell
- Ownership: Ground Rent
Estimated market value
Zestimate®
$369,000
Estimated sales range
$339,000 - $399,000
Rent Zestimate®
$2,604/mo
Price history
| Date | Event | Price |
|---|---|---|
| 8/27/2026 | Listed for sale | $350,000+11.5%$162/sqft |
Source: | ||
| 1/17/2007 | Sold | $314,000+97.5%$146/sqft |
Source: Public Record Report a problem | ||
| 6/13/2006 | Sold | $159,000+23.3%$74/sqft |
Source: Public Record Report a problem | ||
| 6/7/2004 | Sold | $129,000+760%$60/sqft |
Source: Public Record Report a problem | ||
| 4/29/1999 | Sold | $15,000-74.8%$7/sqft |
Source: Public Record Report a problem | ||
| 5/8/1998 | Sold | $59,530$28/sqft |
Source: Public Record Report a problem | ||
Public tax history
| Year | Property taxes | Tax assessment |
|---|---|---|
| 2025 | -- | $258,100 +7.9% |
| 2024 | $5,647 +2.6% | $239,300 +2.6% |
| 2023 | $5,506 +2.6% | $233,300 -2.5% |
| 2022 | $5,364 +2.7% | $239,300 +8.1% |
| 2021 | $5,223 | $221,300 |
| 2020 | $5,223 | $221,300 |
| 2019 | $5,223 -2.6% | $221,300 -2.6% |
| 2018 | $5,360 | $227,100 |
| 2017 | $5,360 +67.7% | $227,100 |
| 2016 | $3,195 | $227,100 -8.8% |
| 2015 | $3,195 | $249,000 +0.2% |
| 2014 | $3,195 | $248,500 +0.2% |
| 2013 | -- | $248,000 +0.2% |
| 2012 | -- | $247,500 +12.8% |
| 2011 | -- | $219,367 +10.2% |
| 2010 | -- | $199,033 +22% |
| 2009 | -- | $163,100 +17.7% |
| 2008 | -- | $138,522 +21.6% |
| 2007 | -- | $113,946 +27.5% |
| 2006 | -- | $89,370 +2.5% |
| 2005 | -- | $87,180 +2.6% |
| 2004 | -- | $84,990 +2.6% |
| 2003 | -- | $82,800 +0% |
| 2002 | -- | $82,796 +0% |
| 2001 | -- | $82,793 |
Find assessor info on the county website
Monthly payment
Est. payment
Payment breakdown
Explore the cost of this home by adjusting the details. Changes won't be saved.Climate risks
Neighborhood: Waltherson
Nearby schools
GreatSchools rating
- 4/10Garrett Heights Elementary SchoolGrades: PK-8Distance: 0.4 mi
- 1/10Reginald F. Lewis High SchoolGrades: 9-12Distance: 1.3 mi
- 3/10City Neighbors High SchoolGrades: 9-12Distance: 0.4 mi
Schools provided by the listing agent
- District: Baltimore City Public Schools
Source: Bright MLS. This data may not be complete. We recommend contacting the local school district to confirm school assignments for this home.
- $276,000-- bd2 ba1.7k sqft3208 Batavia Ave, Baltimore, MD 21214Off Market
Save - $237,9001 bd1 ba2k sqft3204 Batavia Ave, Baltimore, MD 21214Off Market
Save 
- $263,3003 bd1 ba1.7k sqft3210 Batavia Ave, Baltimore, MD 21214Off Market
Save - $208,6004 bd2 ba1.2k sqft3202 Batavia Ave, Baltimore, MD 21214Off Market
Save 
- $288,6004 bd2 ba1.9k sqft3203 Echodale Ave, Baltimore, MD 21214Off Market
Save - $252,700-- bd2 ba1.4k sqft3205 Echodale Ave, Baltimore, MD 21214Off Market
Save - $245,1004 bd3 ba1.2k sqft3201 Echodale Ave, Baltimore, MD 21214Off Market
Save - $131,100-- bd1 ba988 sqft3205 Batavia Ave, Baltimore, MD 21214Off Market
Save
A local agent can set up tours, give advice and negotiate with sellers.


