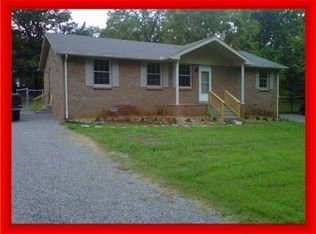
Multiple offers received. Calling for highest and best by Sat. 6/6/26 5pm. Please allow ample time on offer deadline. Well maintained and move-in ready, this all-brick home offers the convenience of mostly one-level living with only a spacious bonus room located upstairs. Situated on a beautifully landscaped, level lot with partial fencing, the property features both covered front and back porches, creating plenty of space to enjoy the outdoors year-round. Inside, you'll find numerous recent updates, including fresh paint throughout the home—including walls, trim, and ceilings—new carpet in the bedrooms, and several updated light and plumbing fixtures. The floor plan offers comfortable living spaces with a large primary suite featuring a sitting area, a spacious walk-in closet with built-in organization, and built-in laundry hampers. Major system updates provide added peace of mind, including a roof that's only one year old, along with newer HVAC and water heater systems.
Conveniently located in a highly desirable Murfreesboro area, this home offers quick access to I-24 and is just minutes from Barfield Crescent Park and Wilderness Station at Barfield Crescent Park. Grocery stores, restaurants, pharmacies, medical offices, and the hospital are all nearby, making everyday errands and commuting simple and convenient. Combining a practical floor plan, thoughtful updates, low-maintenance brick exterior, and an excellent location, this home offers the features today's buyers are looking for in one of Murfreesboro's most convenient areas.
Closed
$440,000
3206 Bilbrey Dr, Murfreesboro, TN 37128
3beds
2,302sqft
Single Family Residence, Residential
Built in 2003
0.28 Acres Lot
$440,100 Zestimate®
$191/sqft
$2,391 Estimated rent
Home value
$440,100
$418,000 - $462,000
$2,391/mo
Zestimate® history
Owner options
List your home for rent
$2,391/mo
Rent Zestimate®
Find your next renter with Zillow Rental Manager. Plus, with online applications, you can quickly screen prospective tenants – for free.
$2,391/mo
Rent Zestimate®
Refinance and save
$2,576/mo
Est. payment
Refinancing to a lower rate could help reduce your monthly payments and save thousands over the life of the loan.
$2,576/mo
Est. payment
Explore your selling options
Work with a Zillow partner agent
Leverage their expertise and Zillow's premium Showcase listings to get your home seen by more buyers.
Get startedList with your own agent
Get your home in front of millions of buyers by listing it on Zillow.
Learn how to do itSell it yourself
Take full control of how buyers see your home on Zillow by listing For Sale by Owner (FSBO).
List your homeWhat's special
All-brick homePartial fencingLow-maintenance brick exteriorMostly one-level livingBuilt-in laundry hampersBeautifully landscaped level lotComfortable living spaces
Zillow last checked:
Listing updated:
Listed by:
Lisa Perry 615-512-4579,
Keller Williams Realty Nashville/Franklin
Bought with:
Melissa McGinley, 381851
Elam Real Estate
Source: RealTracs MLS as distributed by MLS GRID,MLS#: 3230741
Facts & features
Interior
Bedrooms & bathrooms
- Bedrooms: 3
- Bathrooms: 3
- Full bathrooms: 2
- 1/2 bathrooms: 1
- Main level bedrooms: 3
Bedroom 1
- Area: 330 Square Feet
- Dimensions: 22x15
Bedroom 2
- Area: 144 Square Feet
- Dimensions: 12x12
Bedroom 3
- Area: 144 Square Feet
- Dimensions: 12x12
Primary bathroom
- Features: Double Vanity
- Level: Double Vanity
Dining room
- Area: 154 Square Feet
- Dimensions: 11x14
Kitchen
- Features: Eat-in Kitchen
- Level: Eat-in Kitchen
- Area: 253 Square Feet
- Dimensions: 23x11
Living room
- Features: Great Room
- Level: Great Room
- Area: 289 Square Feet
- Dimensions: 17x17
Recreation room
- Features: Other
- Level: Other
- Area: 336 Square Feet
- Dimensions: 21x16
Heating
- Central, Electric
Cooling
- Ceiling Fan(s), Central Air, Electric
Appliances
- Included: Electric Oven, Electric Range, Dishwasher, Disposal, Dryer, Microwave, Refrigerator, Washer
- Laundry: Electric Dryer Hookup, Washer Hookup
Features
- Flooring: Carpet, Wood, Tile, Vinyl
- Basement: Crawl Space
Interior area
- Total structure area: 2,302
- Total interior livable area: 2,302 sqft
- Finished area above ground: 2,302
Property
Parking
- Total spaces: 2
- Parking features: Garage Faces Front
- Attached garage spaces: 2
Features
- Levels: One
- Stories: 2
- Fencing: Partial
Lot
- Size: 0.28 Acres
- Dimensions: 91.69 x 133.55 IRR
- Features: Level
- Topography: Level
Details
- Parcel number: 125J B 07200 R0076534
- Special conditions: Standard
Construction
Type & style
- Home type: SingleFamily
- Property subtype: Single Family Residence, Residential
Materials
- Brick
Condition
- New construction: No
- Year built: 2003
Utilities & green energy
- Sewer: Public Sewer
- Water: Private
- Utilities for property: Electricity Available, Water Available
Community & HOA
Community
- Subdivision: Charleston South Sec 3
HOA
- Has HOA: No
Location
- Region: Murfreesboro
Financial & listing details
- Price per square foot: $191/sqft
- Tax assessed value: $374,200
- Annual tax amount: $2,646
- Date on market: 6/4/2026
- Electric utility on property: Yes
Price history
| Date | Event | Price |
|---|---|---|
| 6/18/2026 | Sold | $440,000+10%$191/sqft |
Source:  RealTracs MLS as distributed by MLS GRID #3230741 Report a problem RealTracs MLS as distributed by MLS GRID #3230741 Report a problem | ||
| 6/7/2026 | Contingent | $400,000$174/sqft |
Source: RealTracs MLS as distributed by MLS GRID #3230741 Report a problem | ||
| 6/5/2026 | Listed for sale | $400,000+95.1%$174/sqft |
Source: RealTracs MLS as distributed by MLS GRID #3230741 Report a problem | ||
| 10/22/2008 | Sold | $205,000-4.7%$89/sqft |
Source: Public Record Report a problem | ||
| 9/14/2008 | Price change | $215,000-4.4%$93/sqft |
Source: Listhub #1016628 Report a problem | ||
| 7/2/2008 | Listed for sale | $225,000+65.4%$98/sqft |
Source: Listhub #995425 Report a problem | ||
| 9/29/2003 | Sold | $136,000+354.8%$59/sqft |
Source: Public Record Report a problem | ||
| 10/30/2002 | Sold | $29,900$13/sqft |
Source: Public Record Report a problem | ||
Public tax history
| Year | Property taxes | Tax assessment |
|---|---|---|
| 2025 | $2,646 | $93,550 |
| 2024 | $2,646 | $93,550 |
| 2023 | $2,646 +10.1% | $93,550 |
| 2022 | $2,403 +4.5% | $93,550 +42.7% |
| 2021 | $2,300 | $65,550 |
| 2020 | $2,300 +67.2% | $65,550 |
| 2019 | $1,376 -31.1% | $65,550 |
| 2018 | $1,998 +8.2% | $65,550 +38% |
| 2017 | $1,846 | $47,500 |
| 2016 | $1,846 | $47,500 |
| 2015 | $1,846 | $47,500 -3.2% |
| 2013 | $1,846 +0.6% | $49,050 |
| 2012 | $1,834 +2.4% | $49,050 +2.2% |
| 2011 | $1,792 | $47,975 |
| 2010 | $1,792 -14.1% | $47,975 -11.6% |
| 2008 | $2,087 | $54,250 |
| 2007 | $2,087 | $54,250 |
| 2006 | $2,087 +1% | $54,250 +18.6% |
| 2005 | $2,067 +0.7% | $45,732 +0.7% |
| 2004 | $2,053 | $45,419 |
| 2002 | $2,053 | $45,419 +450.5% |
| 2001 | -- | $8,250 -75% |
| 2000 | -- | $33,000 |
Find assessor info on the county website
Neighborhood: Charleston South
Nearby homes
- $392,0003 bd2 ba1.8k sqft3210 Bilbrey Dr, Murfreesboro, TN 37128Off Market

- $522,200-- bd3 ba2.5k sqft3202 Bilbrey Dr, Murfreesboro, TN 37128Off Market
- $470,3004 bd3 ba2.5k sqft370 Allgrin Ct, Murfreesboro, TN 37128Off Market

- $434,4003 bd2 ba2.1k sqft377 Roxie Ct, Murfreesboro, TN 37128Off Market
- $460,700-- bd3 ba2.3k sqft3214 Bilbrey Dr, Murfreesboro, TN 37128Off Market
- $525,0004 bd2 ba3.1k sqft374 Allgrin Ct, Murfreesboro, TN 37128Off Market
- $401,500-- bd2 ba1.8k sqft3207 Bilbrey Dr, Murfreesboro, TN 37128Off Market
- $378,700-- bd2 ba1.6k sqft3211 Bilbrey Dr, Murfreesboro, TN 37128Off Market
Nearby schools
GreatSchools rating
- 6/10Salem Elementary SchoolGrades: PK-6Distance: 3 mi
- 7/10Christiana Middle SchoolGrades: 6-8Distance: 3.6 mi
- NARutherford County Adult High SchoolGrades: 9-12Distance: 2 mi
Schools provided by the listing agent
- Elementary: Barfield Elementary
- Middle: Christiana Middle School
- High: Riverdale High School
Source: RealTracs MLS as distributed by MLS GRID. This data may not be complete. We recommend contacting the local school district to confirm school assignments for this home.
Get a cash offer in 3 minutes
Find out how much your home could sell for in as little as 3 minutes with a no-obligation cash offer.
Estimated market value
$440,100
Get a cash offer in 3 minutes
Find out how much your home could sell for in as little as 3 minutes with a no-obligation cash offer.
Estimated market value
$440,100
- Tennessee
- Rutherford County
- Murfreesboro
- 37128
- Charleston South
- 3206 Bilbrey Dr
Nearby cities
Nearby neighborhoods
Nearby zip codes
Other Murfreesboro Topics
