Welcome to 3206 Brookforest Drive, a beautifully preserved and thoughtfully updated late mid-century home built in 1970, tucked into one of Tallahassee’s most convenient and quietly desirable in-town locations. Just minutes from downtown, shopping, dining, parks, universities, and top medical facilities, this home offers the rare combination of close-in convenience with the peace, privacy, and serenity of a greenspace-backed setting. From the moment you step inside, the architecture makes a statement. Soaring vaulted ceilings, gleaming hardwood floors, and expansive banks of insulated windows define the main living level, flooding the home with natural light and creating an effortless connection to the lush landscape beyond. The great room feels both open and inviting, perfectly scaled for entertaining or relaxed everyday living, while the spacious kitchen and dining area flow together in a way that feels timeless, functional, and true to the home’s mid-century roots. The upper level is anchored by one of two primary suites, complete with an en-suite bath and a sense of quiet retreat. This level lives beautifully on its own, offering an ideal layout for those who appreciate separation of space without sacrificing openness. Downstairs, the home truly shines in its versatility. A second living area unfolds with three additional bedrooms, including another suite that could easily function as a downstairs primary. Two full bathrooms serve this level, while a large family room centers around a stunning limestone wood-burning fireplace, a striking architectural focal point that adds warmth and character. Adjacent to the family room, a dedicated lounge or media area with a wet bar invites casual entertaining, movie nights, or game-day gatherings. Outside, the generous lot backs to private greenspace, enhancing the sense of seclusion and natural beauty. Whether you’re enjoying morning coffee with the sound of birds, hosting friends, or simply unwinding at the end of the day, the outdoor setting feels like a hidden retreat in the heart of Tallahassee. 3206 Brookforest Drive is a rare opportunity to own a true mid-century home with architectural integrity, flexible living spaces, and an unbeatable in-town location. It’s a home that lives comfortably today while offering timeless style, character, and enduring value for years to come.
Sold for $385,000
$385,000
3206 Brookforest Dr, Tallahassee, FL 32312
4beds
2,501sqft
Single Family Residence
Built in 1970
0.41 Acres Lot
$385,900 Zestimate®
$154/sqft
$2,601 Estimated rent
Home value
$385,900
$355,000 - $421,000
$2,601/mo
Zestimate® history
Owner options
List your home for rent
$2,601/mo
Rent Zestimate®
Find your next renter with Zillow Rental Manager. Plus, with online applications, you can quickly screen prospective tenants – for free.
$2,601/mo
Rent Zestimate®
Refinance and save
$2,645/mo
Est. payment
Refinancing to a lower rate could help reduce your monthly payments and save thousands over the life of the loan.
$2,645/mo
Est. payment
Explore your selling options
Work with a Zillow partner agent
Leverage their expertise and Zillow's premium Showcase listings to get your home seen by more buyers.
Get startedList with your own agent
Get your home in front of millions of buyers by listing it on Zillow.
Learn how to do itSell it yourself
Take full control of how buyers see your home on Zillow by listing For Sale by Owner (FSBO).
List your homeWhat's special
En-suite bathSoaring vaulted ceilingsStriking architectural focal pointGleaming hardwood floors
Zillow last checked:
Listing updated:
Listed by:
John P Brown 850-524-6720,
Beach Properties of Florida
Bought with:
Elizabeth Ekk, 3247960
Ekk Realty Group
Source: TBR,MLS#: 394148
Facts & features
Interior
Bedrooms & bathrooms
- Bedrooms: 4
- Bathrooms: 3
- Full bathrooms: 3
Primary bedroom
- Dimensions: 16x15
Bedroom 2
- Dimensions: 14x14
Bedroom 3
- Dimensions: 12x12
Bedroom 4
- Dimensions: 12x12
Dining room
- Dimensions: 14x12
Family room
- Dimensions: 16x16
Kitchen
- Dimensions: 14x9
Living room
- Dimensions: 28x18
Other
- Dimensions: 18x12
Appliances
- Included: Dryer, Dishwasher, Disposal, Ice Maker, Microwave, Oven, Range, Refrigerator, Stove, Washer
Features
- Wet Bar, Tray Ceiling(s), Vaulted Ceiling(s), Window Treatments, Primary Downstairs
- Has fireplace: Yes
Interior area
- Total structure area: 2,501
- Total interior livable area: 2,501 sqft
Property
Parking
- Total spaces: 2
- Parking features: Carport, Two Spaces
- Carport spaces: 2
Features
- Levels: Multi/Split
- Stories: 2
- Has view: Yes
- View description: None
Lot
- Size: 0.41 Acres
Details
- Parcel number: 12073211250 B0090
- Special conditions: Standard
Construction
Type & style
- Home type: SingleFamily
- Architectural style: Two Story,Split Level,Traditional
- Property subtype: Single Family Residence
Condition
- Year built: 1970
Community & HOA
Community
- Subdivision: LAKESHORE ESTATES
Location
- Region: Tallahassee
Financial & listing details
- Price per square foot: $154/sqft
- Tax assessed value: $339,386
- Annual tax amount: $2,337
- Date on market: 12/15/2025
- Cumulative days on market: 46 days
- Listing terms: Conventional,FHA,VA Loan
- Road surface type: Paved
Price history
| Date | Event | Price |
|---|---|---|
| 1/30/2026 | Sold | $385,000+2.7%$154/sqft |
Source:  TBR #394148 Report a problem TBR #394148 Report a problem | ||
| 12/31/2025 | Contingent | $375,000$150/sqft |
Source: TBR #394148 Report a problem | ||
| 12/23/2025 | Listed for sale | $375,000$150/sqft |
Source: TBR #394148 Report a problem | ||
Public tax history
| Year | Property taxes | Tax assessment |
|---|---|---|
| 2025 | $2,337 +15.3% | $179,303 +2.9% |
| 2024 | $2,027 +3.3% | $174,250 +3% |
| 2023 | $1,963 +1.6% | $169,175 +3% |
| 2022 | $1,932 +0.8% | $164,248 +3% |
| 2021 | $1,917 +3.3% | $159,464 +1.4% |
| 2020 | $1,855 +1.4% | $157,262 +2.3% |
| 2019 | $1,829 | $153,726 +1.9% |
| 2018 | $1,829 +1.2% | $150,860 +2.1% |
| 2017 | $1,808 +0.2% | $147,757 +2.1% |
| 2016 | $1,805 | $144,718 +0.7% |
| 2015 | $1,805 | $143,712 +0.8% |
| 2014 | $1,805 | $142,571 +1.5% |
| 2013 | -- | $140,464 +1.7% |
| 2012 | -- | $138,116 +3% |
| 2011 | -- | $134,093 +1.5% |
| 2010 | -- | $132,111 +2.7% |
| 2009 | -- | $128,638 +0.1% |
| 2008 | -- | $128,509 -44.9% |
| 2007 | -- | $233,277 +6.1% |
| 2006 | -- | $219,784 +29.7% |
| 2005 | -- | $169,513 |
| 2004 | -- | $169,513 +9.9% |
| 2003 | -- | $154,259 +9.3% |
| 2002 | -- | $141,103 +30% |
| 2001 | -- | $108,534 |
| 2000 | $1,572 | $108,534 |
Find assessor info on the county website
Neighborhood: 32312
Nearby homes
- $394,400-- bd-- ba3.1k sqft3204 Brookforest Dr, Tallahassee, FL 32312Off Market
- $380,700-- bd-- ba2.2k sqft3208 Brookforest Dr, Tallahassee, FL 32312Off Market
- $314,4003 bd2 ba1.4k sqft3207 Brookforest Dr, Tallahassee, FL 32312Off Market
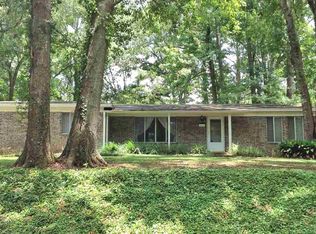
- $307,300-- bd-- ba1.7k sqft3202 Brookforest Dr, Tallahassee, FL 32312Off Market
- $327,400-- bd-- ba1.6k sqft389 Castleton Cir, Tallahassee, FL 32312Off Market
- $283,100-- bd-- ba1.4k sqft3205 Brookforest Dr, Tallahassee, FL 32312Off Market
- $60,0001.09 Acres3208 Cheshire Ct, Tallahassee, FL 32312Off Market
- $317,900-- bd-- ba2k sqft3210 Brookforest Dr, Tallahassee, FL 32312Off Market
Nearby schools
GreatSchools rating
- 6/10Sealey Elementary SchoolGrades: PK-5Distance: 1.1 mi
- 6/10Raa Middle SchoolGrades: 6-8Distance: 2.3 mi
- 5/10Leon High SchoolGrades: 9-12Distance: 3.5 mi
Schools provided by the listing agent
- Elementary: SEALEY
- Middle: RAA
- High: LEON
Source: TBR. This data may not be complete. We recommend contacting the local school district to confirm school assignments for this home.


Get pre-qualified for a loan
At Zillow Home Loans, we can pre-qualify you in as little as 5 minutes with no impact to your credit score.An equal housing lender. NMLS #10287.
Sell for more on Zillow
Get a Zillow Showcase℠ listing at no additional cost and you could sell for .
$385,900
2% more
+$7,718
With Zillow Showcase(estimated)
$393,618
- Florida
- Leon County
- Tallahassee
- 32312
- 3206 Brookforest Dr
Nearby cities
Nearby neighborhoods
Nearby zip codes
Other Tallahassee Topics
