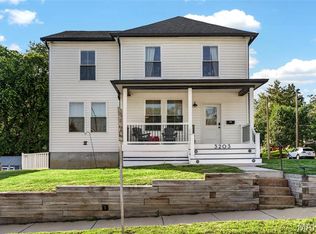
Showings start Friday August 7 *** Stylish and inviting 1.5-story bungalow is just a short walk from Maplewood area neighborhood shops, dining, parks, and trails. A covered, vaulted front porch creates strong curb appeal and a comfortable spot for morning coffee, while the rear deck is ready for grilling and outdoor gatherings.
Inside, hardwood floors and an open layout connect the living room, dining area, and kitchen with the sit-at peninsula to an open great room concept. The kitchen features granite countertops, a breakfast bar, and stainless steel appliances. The main level also includes a bright primary suite with a private full bath and generous closet space as well as a second full bath!
Upstairs are two additional bedrooms and a flexible landing that works well as a reading nook, play area, or game room. The finished basement provides additional living or working space as well as a nice, finished laundry room. With the full egress door in the finished space, a fourth bedroom is conceivable.
With three bedrooms, two full bathrooms, a fenced yard, off-street parking, and convenient access to the Great Rivers Greenway trail system, this could be your new home in the greater Maplewood area.
Pending
Listed by: Goodman Bautz • Sebastian Bautz • 314-680-8830
$279,900
3206 Byron Pl, Saint Louis, MO 63143
3beds
1,806sqft
Single Family Residence
Built in 1907
3,332 Square Feet Lot
$-- Zestimate®
$155/sqft
$-- HOA
What's special
Fenced yardStrong curb appealGranite countertopsCovered vaulted front porchOff-street parkingGenerous closet spaceStainless steel appliances
- 19 days
- 179
- 12
Likely to sell faster than
Zillow last checked:
Listing updated:
Listed by:
Sebastian Bautz 314-680-8830,
Goodman Bautz
Source: MARIS,MLS#: 26050002
Originating MLS: St. Louis Association of REALTORS
Facts & features
Interior
Bedrooms & bathrooms
- Bedrooms: 3
- Bathrooms: 2
- Full bathrooms: 2
- Main level bathrooms: 2
- Main level bedrooms: 1
Primary bedroom
- Features: Floor Covering: Carpeting
- Level: First
- Area: 112
- Dimensions: 14x8
Bedroom 2
- Level: Second
- Area: 140
- Dimensions: 14x10
Bedroom 3
- Level: Second
- Area: 120
- Dimensions: 12x10
Primary bathroom
- Level: First
Bathroom 2
- Level: First
Family room
- Level: Second
- Area: 88
- Dimensions: 11x8
Great room
- Features: Floor Covering: Wood
- Level: First
- Area: 385
- Dimensions: 35x11
Kitchen
- Description: Part of Great Room
- Features: Floor Covering: Wood
- Level: First
Other
- Description: Entrance
- Level: First
- Area: 100
- Dimensions: 10x10
Recreation room
- Level: Lower
- Area: 330
- Dimensions: 33x10
Sitting room
- Level: Lower
- Area: 70
- Dimensions: 10x7
Heating
- Forced Air, Natural Gas
Cooling
- Ceiling Fan(s), Multi Units, Window Unit(s)
Features
- Breakfast Bar, Custom Cabinetry, Dining/Living Room Combo, Open Floorplan, Storage
- Basement: Partially Finished,Full
- Has fireplace: No
Interior area
- Total structure area: 1,806
- Total interior livable area: 1,806 sqft
- Finished area above ground: 1,133
- Finished area below ground: 673
Property
Parking
- Parking features: Driveway, Off Street
- Has uncovered spaces: Yes
Features
- Levels: One and One Half
- Exterior features: Private Yard
- Fencing: Wood
Lot
- Size: 3,332 Square Feet
- Features: Front Yard, Near Public Transit
Details
- Parcel number: 51010001000
- Special conditions: Standard
Construction
Type & style
- Home type: SingleFamily
- Architectural style: Traditional
- Property subtype: Single Family Residence
Materials
- Frame
Condition
- Year built: 1907
Utilities & green energy
- Electric: Ameren
- Sewer: Public Sewer
- Water: Public
Community & HOA
Community
- Subdivision: Ellendale
HOA
- Has HOA: No
Location
- Region: Saint Louis
Financial & listing details
- Price per square foot: $155/sqft
- Tax assessed value: $43,270
- Annual tax amount: $3,570
- Date on market: 8/4/2026
- Cumulative days on market: 19 days
- Listing terms: Cash,Conventional,FHA,VA Loan
Estimated market value
Not available
Estimated sales range
Not available
Not available
Price history
| Date | Event | Price |
|---|---|---|
| 8/10/2026 | Pending sale | $279,900$155/sqft |
Source: | ||
| 8/4/2026 | Listed for sale | $279,900+8.1%$155/sqft |
Source: | ||
| 8/11/2022 | Sold | -- |
Source: | ||
| 7/11/2022 | Pending sale | $259,000$143/sqft |
Source: | ||
| 7/6/2022 | Listed for sale | $259,000+38.1%$143/sqft |
Source: | ||
| 3/1/2017 | Sold | -- |
Source: | ||
| 1/28/2017 | Pending sale | $187,500$104/sqft |
Source: Infinity Properties LLC #16073105 Report a problem | ||
| 10/31/2016 | Price change | $187,500-1.3%$104/sqft |
Source: Infinity Properties LLC #16073105 Report a problem | ||
| 10/22/2016 | Listed for sale | $189,900+725.7%$105/sqft |
Source: Infinity Properties LLC #16073105 Report a problem | ||
| 1/7/2016 | Sold | -- |
Source: Agent Provided Report a problem | ||
| 12/4/2015 | Pending sale | $23,000$13/sqft |
Source: RE/MAX PROPERTIES WEST #15059855 Report a problem | ||
| 11/2/2015 | Listed for sale | $23,000$13/sqft |
Source: RE/MAX PROPERTIES WEST #15059855 Report a problem | ||
| 8/5/2015 | Sold | -- |
Source: Public Record Report a problem | ||
Public tax history
| Year | Property taxes | Tax assessment |
|---|---|---|
| 2025 | $3,570 +52.1% | $43,270 +56.2% |
| 2024 | $2,348 +5.1% | $27,710 |
| 2023 | $2,234 +5.4% | $27,710 +9.5% |
| 2022 | $2,119 +0.1% | $25,300 |
| 2021 | $2,116 +12.4% | $25,300 +11.3% |
| 2020 | $1,882 | $22,730 +0% |
| 2019 | $1,882 | $22,720 +21.6% |
| 2018 | $1,882 +17.6% | $18,680 |
| 2017 | $1,601 +149.5% | $18,680 +155.2% |
| 2016 | $642 +9.9% | $7,320 |
| 2015 | $584 +3.1% | $7,320 |
| 2014 | $566 | $7,320 +3.2% |
| 2013 | $566 | $7,090 -9% |
| 2012 | -- | $7,790 |
| 2011 | -- | $7,790 |
| 2010 | -- | $7,790 -6% |
| 2009 | $579 -5.9% | $8,290 |
| 2008 | $615 | $8,290 -13.9% |
| 2007 | $615 | $9,630 |
| 2006 | $615 +1% | $9,630 +14.6% |
| 2005 | $609 +37.6% | $8,400 +47.9% |
| 2004 | $443 +2.8% | $5,680 |
| 2003 | $431 +5.4% | $5,680 +8.4% |
| 2002 | $409 | $5,240 |
| 2001 | -- | $5,240 -0.4% |
| 2000 | -- | $5,260 |
Find assessor info on the county website
Monthly payment
Est. payment
Payment breakdown
Explore the cost of this home by adjusting the details. Changes won't be saved.Climate risks
Neighborhood: Ellendale
Nearby schools
Schools provided by the listing agent
- Elementary: Mason Elem.
- Middle: Long Middle Community Ed. Center
- High: Roosevelt High
Source: MARIS. This data may not be complete. We recommend contacting the local school district to confirm school assignments for this home.


