WELCOME TO COUNTRY CLUB ESTATES! Low Maintenance, Comfortable Living!
Welcome to this beautiful 4-bedroom,3-bath condo offering over 2,100 sq ft of living space. OPEN LIVING ROOM features vaulted ceilings, perfect for both entertaining and relaxing.
The spacious FIRST-FLOOR MASTER suite boasts an updated bathroom, newly installed bathtub, modern tile, and large walk-in closet. 2nd Bedroom/office on the first floor! Two large bedrooms UPSTAIRS offer ample space for guests. The LARGE ATTIC SPACE provides excellent storage or the potential to create a fantastic bonus room or studio.
This home has MANY new finishes. New Roof (2024), New Blacktop, New LPV flooring, new lighting, a new Lennox HVAC system, water softener, and much more all completed within the past 4 years. Added insulation over the TWO CAR GARAGE enhances energy efficiency, and a brand-new storm door!
Community CLUBHOUSE AND POOL offers the perfect place to relax and unwind.
Modern upgrades, Spacious layout, Sought-after LOCATION, this move-in ready condo is truly a rare find. SCHEDULE YOUR SHOWING TODAY! Sq ft & rm sz approx.
Sold for $328,000
$328,000
3206 Country Club Lane, Jeffersonville, IN 47130
4beds
2,250sqft
Condominium
Built in 1998
-- sqft lot
$331,700 Zestimate®
$146/sqft
$2,244 Estimated rent
Home value
$331,700
$206,000 - $577,000
$2,244/mo
Zestimate® history
Owner options
List your home for rent
$2,244/mo
Rent Zestimate®
Find your next renter with Zillow Rental Manager. Plus, with online applications, you can quickly screen prospective tenants – for free.
$2,244/mo
Rent Zestimate®
Refinance and save
$1,842/mo
Est. payment
Refinancing to a lower rate could help reduce your monthly payments and save thousands over the life of the loan.
$1,842/mo
Est. payment
Explore your selling options
Work with a Zillow partner agent
Leverage their expertise and Zillow's premium Showcase listings to get your home seen by more buyers.
Get startedList with your own agent
Get your home in front of millions of buyers by listing it on Zillow.
Learn how to do itSell it yourself
Take full control of how buyers see your home on Zillow by listing For Sale by Owner (FSBO).
List your homeWhat's special
Large attic spaceNew finishesSpacious layoutFirst-floor master suiteVaulted ceilingsCommunity clubhouse and poolWater softener
Zillow last checked:
Listing updated:
Listed by:
Zach Howard,
Schuler Bauer Real Estate Services ERA Powered (N,
John Harris,
Schuler Bauer Real Estate Services ERA Powered (N
Bought with:
Chris West, RB20000763
RE/MAX FIRST
Source: SIRA,MLS#: 2024012082 Originating MLS: Southern Indiana REALTORS Association
Originating MLS: Southern Indiana REALTORS AssociationFacts & features
Interior
Bedrooms & bathrooms
- Bedrooms: 4
- Bathrooms: 3
- Full bathrooms: 3
Primary bedroom
- Description: Flooring: Carpet
- Level: First
- Dimensions: 17 x 13
Bedroom
- Description: Flooring: Carpet
- Level: Second
- Dimensions: 13 x 11
Bedroom
- Description: Flooring: Carpet
- Level: First
- Dimensions: 13 x 11
Dining room
- Description: Flooring: Luxury Vinyl,Luxury VinylPlank
- Level: First
- Dimensions: 13 x 8
Kitchen
- Description: Flooring: Luxury Vinyl,Luxury VinylPlank
- Level: First
- Dimensions: 12 x 12
Living room
- Description: Flooring: Carpet
- Level: First
- Dimensions: 17 x 15
Other
- Description: Flooring: Carpet
- Level: Second
- Dimensions: 19 x 10
Heating
- Forced Air
Cooling
- Central Air
Appliances
- Included: Dishwasher, Disposal, Microwave, Oven, Range, Refrigerator, Water Softener
- Laundry: Main Level, Laundry Room
Features
- Ceramic Bath, Bath in Primary Bedroom, Main Level Primary, Vaulted Ceiling(s)
- Windows: Blinds
- Has basement: No
- Number of fireplaces: 1
- Fireplace features: Gas
Interior area
- Total structure area: 2,250
- Total interior livable area: 2,250 sqft
- Finished area above ground: 2,250
- Finished area below ground: 0
Property
Parking
- Total spaces: 2
- Parking features: Attached, Garage Faces Front, Garage
- Attached garage spaces: 2
- Has uncovered spaces: Yes
Features
- Levels: One and One Half
- Stories: 1.5
- Patio & porch: Patio
- Exterior features: Landscaping, Paved Driveway, Patio
Lot
- Size: 2,178 Square Feet
- Features: Corner Lot
Details
- Additional parcels included: 21000880121
- Parcel number: 102102000689000009
- Zoning: Residential
- Zoning description: Residential
Construction
Type & style
- Home type: Condo
- Architectural style: One and One Half Story
- Property subtype: Condominium
Materials
- Frame
- Foundation: Slab
Condition
- New construction: No
- Year built: 1998
Utilities & green energy
- Sewer: Public Sewer
- Water: Connected, Public
Community & HOA
Community
- Subdivision: Country Club Estates
HOA
- Has HOA: Yes
- HOA fee: $226 monthly
Location
- Region: Jeffersonville
Financial & listing details
- Price per square foot: $146/sqft
- Tax assessed value: $285,100
- Annual tax amount: $2,667
- Date on market: 11/6/2024
- Cumulative days on market: 65 days
- Listing terms: Cash,Conventional,FHA,VA Loan
- Road surface type: Paved
Price history
| Date | Event | Price |
|---|---|---|
| 1/10/2025 | Sold | $328,000-2.1%$146/sqft |
Source:  SIRA #2024012082 Report a problem SIRA #2024012082 Report a problem | ||
| 12/10/2024 | Pending sale | $334,900$149/sqft |
Source: SIRA #2024012082 Report a problem | ||
| 11/6/2024 | Listed for sale | $334,900$149/sqft |
Source: SIRA #2024012082 Report a problem | ||
Public tax history
| Year | Property taxes | Tax assessment |
|---|---|---|
| 2025 | $2,747 +4.3% | $285,100 +3.8% |
| 2024 | $2,633 +11.1% | $274,700 +4.3% |
| 2023 | $2,370 +15.2% | $263,300 +11.1% |
| 2022 | $2,058 +7.5% | $237,000 +15.2% |
| 2021 | $1,914 -47.7% | $205,800 +7.5% |
| 2020 | $3,660 +0.7% | $191,400 +4.6% |
| 2019 | $3,634 | $183,000 +1.7% |
| 2018 | $3,634 +2.2% | $180,000 |
| 2017 | $3,556 | $180,000 +2.2% |
| 2016 | $3,556 +100.5% | $176,100 +2.7% |
| 2014 | $1,774 +3% | $171,500 +1.6% |
| 2013 | $1,722 +2% | $168,800 -0.1% |
| 2012 | $1,689 -0.8% | $168,900 -0.8% |
| 2011 | $1,702 | $170,200 |
| 2010 | $1,702 +12.6% | $170,200 -0.6% |
| 2009 | $1,512 | $171,300 +3% |
| 2007 | -- | $166,300 |
| 2006 | -- | $166,300 |
Find assessor info on the county website
Neighborhood: 47130
Nearby homes
- $312,5003 bd3 ba2k sqft3208 Autumn Green Way, Jeffersonville, IN 47130Off Market
- $273,9003 bd3 ba481 sqft3202 Country Club Ln, Jeffersonville, IN 47130Off Market
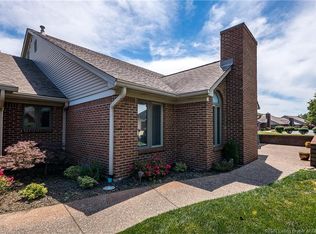
- $322,3003 bd3 ba2k sqft3204 Autumn Green Way, Jeffersonville, IN 47130Off Market
- $313,3003 bd3 ba2k sqft3272 Country Club Ln, Jeffersonville, IN 47130Off Market
- $305,0003 bd3 ba2k sqft3228 Autumn Green Way, Jeffersonville, IN 47130Off Market
- $306,6004 bd3 ba2k sqft3274 Autumn Green Way, Jeffersonville, IN 47130Off Market
- $314,6003 bd3 ba2k sqft3224 Autumn Green Way, Jeffersonville, IN 47130Off Market
- $305,0003 bd3 ba2k sqft3226 Autumn Green Way, Jeffersonville, IN 47130Off Market
Nearby schools
GreatSchools rating
- 5/10Northaven Elementary SchoolGrades: PK-5Distance: 0.9 mi
- 5/10River Valley Middle SchoolGrades: 6-8Distance: 1 mi
- 4/10Jeffersonville High SchoolGrades: 9-12Distance: 1.4 mi


Get pre-qualified for a loan
At Zillow Home Loans, we can pre-qualify you in as little as 5 minutes with no impact to your credit score.An equal housing lender. NMLS #10287.
Sell for more on Zillow
Get a Zillow Showcase℠ listing at no additional cost and you could sell for .
$331,700
2% more
+$6,634
With Zillow Showcase(estimated)
$338,334
- Indiana
- Clark County
- Jeffersonville
- 47130
- 3206 Country Club Lane
Nearby cities
Nearby neighborhoods
Nearby zip codes
Other Jeffersonville Topics
