Exceptional opportunity in Saddle Club Estates offering space, privacy, and versatility on 2.4 beautifully maintained acres. Designed for both everyday living and entertaining, this 4 bedroom, 3.5 bathroom home combines thoughtful layout with impressive amenities.The main residence features two bedrooms on the first floor and two upstairs, along with a dedicated office and a basement theater ideal for movie nights or game days. Generous storage throughout ensures every space functions with ease. Outdoors, the property truly shines. A stunning pool with automatic cover anchors the backyard, complemented by an almost 600 SF pool house perfect for guests, hobbies, or additional entertaining space. The entire acreage is fully irrigated and meticulously landscaped, creating a private retreat with wide-open views. For those needing workspace or storage, the 2,400 SF shop includes multiple overhead doors and a bathroom, offering flexibility for equipment, projects, or recreational vehicles. Equestrian-friendly acreage allows for up to four horses. Additional peace of mind is provided by two 3,000-gallon water storage tanks and the evident care taken in maintaining every aspect of the home and improvements. This is Saddle Club living in the Cooper school district at its finest — space to breathe, room to grow, and amenities rarely found in one complete package.
Sold
Price Unknown
3206 County Road 7610, Lubbock, TX 79423
4beds
3,718sqft
Single Family Residence, Residential
Built in 2010
2.41 Acres Lot
$858,900 Zestimate®
$--/sqft
$4,442 Estimated rent
Home value
$858,900
$799,000 - $928,000
$4,442/mo
Zestimate® history
Owner options
List your home for rent
$4,442/mo
Rent Zestimate®
Find your next renter with Zillow Rental Manager. Plus, with online applications, you can quickly screen prospective tenants – for free.
$4,442/mo
Rent Zestimate®
Refinance and save
Refinancing to a lower rate could help reduce your monthly payments and save thousands over the life of the loan.
Explore your selling options
Work with a Zillow partner agent
Leverage their expertise and Zillow's premium Showcase listings to get your home seen by more buyers.
Get startedList with your own agent
Get your home in front of millions of buyers by listing it on Zillow.
Learn how to do itSell it yourself
Take full control of how buyers see your home on Zillow by listing For Sale by Owner (FSBO).
List your homeWhat's special
Thoughtful layoutDedicated officeGenerous storage throughoutImpressive amenities
Zillow last checked:
Listing updated:
Listed by:
Dan Williams TREC #0550528 806-777-1310,
Williams & Company Real Estate
Bought with:
Karla Bennett, TREC #0549570
Stephens Realty
Source: LBMLS,MLS#: 202602628
Facts & features
Interior
Bedrooms & bathrooms
- Bedrooms: 4
- Bathrooms: 4
- Full bathrooms: 3
- 1/2 bathrooms: 1
Primary bedroom
- Features: Carpet Flooring, Dressing Area(s), Isolated
Bedroom 1
- Features: Carpet Flooring
Bedroom 2
- Features: Carpet Flooring
Bedroom 3
- Features: Carpet Flooring
Primary bathroom
- Features: Double Vanity, Dressing Area(s), Granite Counters, Isolated, Separate Shower/Tub, Tile Flooring
Basement
- Features: Carpet Flooring
- Level: Basement
Bonus room
- Features: Carpet Flooring
Dining room
- Features: Hardwood Flooring
Kitchen
- Features: Breakfast Bar, Granite Counters, Pantry, Tile Flooring, Wood Paint Cabinets
Laundry
- Features: Tile Flooring
Living room
- Features: Carpet Flooring
Office
- Features: Built-in Features, Hardwood Flooring
Heating
- Central, Fireplace(s), Natural Gas
Cooling
- Ceiling Fan(s), Central Air
Appliances
- Included: Dishwasher, Disposal, Dryer, Electric Oven, Microwave, Oven, Refrigerator, Stainless Steel Appliance(s), Washer
- Laundry: Electric Dryer Hookup, Laundry Room, Lower Level, Main Level, Sink, Washer Hookup
Features
- Breakfast Bar, Built-in Features, Ceiling Fan(s), Eat-in Kitchen, High Ceilings, In-Law Floorplan, Kitchen Island, Open Floorplan, Pantry, Master Downstairs, Soaking Tub, Walk-In Closet(s)
- Flooring: Carpet, Hardwood, Tile
- Windows: Double Pane Windows, Shutters
- Basement: Finished,Interior Entry
- Number of fireplaces: 1
- Fireplace features: Living Room
Interior area
- Total structure area: 3,718
- Total interior livable area: 3,718 sqft
- Finished area above ground: 3,278
- Finished area below ground: 440
Property
Parking
- Total spaces: 3
- Parking features: Attached, Driveway, Garage, Garage Door Opener, Garage Faces Side, Paved
- Attached garage spaces: 3
- Has uncovered spaces: Yes
Features
- Patio & porch: Covered, Front Porch, Patio, Porch, Rear Porch
- Exterior features: Balcony, Dog Run, Fire Pit, Lighting, Private Yard
- Has private pool: Yes
- Pool features: Heated, In Ground, Outdoor Pool, Pool Cover
- Fencing: Back Yard,Fenced,Gate,Perimeter,Privacy,Wood
Lot
- Size: 2.41 Acres
- Features: Back Yard, Front Yard, Landscaped, Sprinklers In Front, Sprinklers In Rear
Details
- Additional structures: Outbuilding, Pool House, RV/Boat Storage, Second Garage, Storage, Workshop
- Parcel number: R174730
- Zoning description: Single Family
- Special conditions: Standard
- Horses can be raised: Yes
- Horse amenities: Barn, Riding Trail
Construction
Type & style
- Home type: SingleFamily
- Architectural style: Ranch
- Property subtype: Single Family Residence, Residential
Materials
- Brick, Masonite, Stucco
- Foundation: Slab
- Roof: Composition
Condition
- Updated/Remodeled
- New construction: No
- Year built: 2010
Utilities & green energy
- Sewer: Septic Tank
- Water: Public
- Utilities for property: Cable Connected, Electricity Connected, Natural Gas Connected, Sewer Connected, Water Connected
Community & HOA
Community
- Security: Security System Owned, Smoke Detector(s)
HOA
- Has HOA: No
Location
- Region: Lubbock
Financial & listing details
- Tax assessed value: $731,900
- Annual tax amount: $9,315
- Date on market: 3/3/2026
- Cumulative days on market: 1 day
- Listing terms: Cash,Conventional
- Electric utility on property: Yes
- Road surface type: Paved
Price history
| Date | Event | Price |
|---|---|---|
| 4/6/2026 | Sold | -- |
Source:  LBMLS #202602628 Report a problem LBMLS #202602628 Report a problem | ||
| 3/4/2026 | Pending sale | $825,000$222/sqft |
Source: LBMLS #202602628 Report a problem | ||
| 3/3/2026 | Listed for sale | $825,000$222/sqft |
Source: LBMLS #202602628 Report a problem | ||
| 2/26/2010 | Sold | -- |
Source: Public Record Report a problem | ||
Public tax history
| Year | Property taxes | Tax assessment |
|---|---|---|
| 2025 | $8,331 -10.6% | $731,580 +10% |
| 2024 | $9,315 +7.7% | $665,073 +10% |
| 2023 | $8,650 -8.1% | $604,612 +10% |
| 2022 | $9,408 -6.7% | $549,647 -3% |
| 2021 | $10,085 +9.2% | $566,665 +10% |
| 2020 | $9,236 +2.9% | $515,150 +5.9% |
| 2019 | $8,976 -9% | $486,263 -13.1% |
| 2018 | $9,862 | $559,461 +10% |
| 2017 | $9,862 +16.6% | $508,601 +4.3% |
| 2016 | $8,460 | $487,594 +2.3% |
| 2015 | $8,460 | $476,521 +10% |
| 2014 | $8,460 | $433,201 -0.9% |
| 2013 | -- | $437,066 -0.9% |
| 2012 | -- | $440,933 |
| 2011 | -- | $440,933 +975.4% |
| 2010 | -- | $41,000 |
| 2009 | -- | $41,000 +80.2% |
| 2008 | -- | $22,750 |
| 2007 | -- | $22,750 |
| 2006 | -- | $22,750 |
| 2005 | -- | $22,750 |
| 2004 | -- | $22,750 |
Find assessor info on the county website
Neighborhood: 79423
Nearby homes
- $1,007,7004 bd4 ba3.8k sqft3204 County Road 7610, Lubbock, TX 79423Off Market
- $839,6004 bd6 ba3.8k sqft3208 County Road 7610, Lubbock, TX 79423Off Market
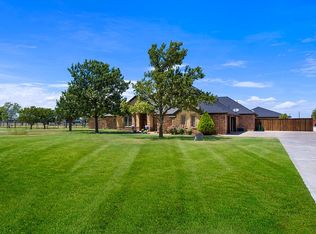
- $511,5003 bd2 ba2.5k sqft3210 County Road 7610, Lubbock, TX 79423Off Market
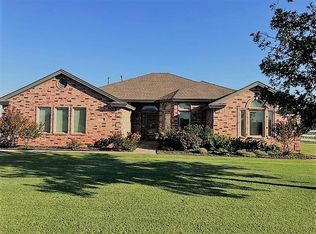
- $1,039,4004 bd5 ba5.9k sqft3202 County Road 7610, Lubbock, TX 79423Off Market
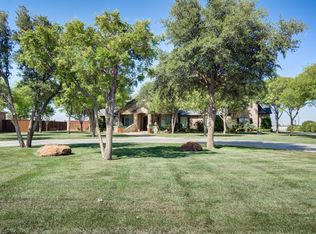
- $947,9006 bd4 ba4k sqft3211 County Road 7610, Lubbock, TX 79423Off Market
- $--4 bd3 ba2.4k sqft3212 County Road 7610, Lubbock, TX 79423Sold
- $590,8004 bd3 ba2.6k sqft3201 County Road 7610, Lubbock, TX 79423Off Market
- $889,9004 bd3 ba3.5k sqft16401 County Road 2120, Lubbock, TX 79423Off Market
Nearby schools
GreatSchools rating
- 6/10Lubbock-Cooper South Elementary SchoolGrades: PK-5Distance: 2.3 mi
- 7/10Lubbock-Cooper Middle SchoolGrades: 6-8Distance: 2.4 mi
- 7/10Lubbock-Cooper High SchoolGrades: 9-12Distance: 2.1 mi
Schools provided by the listing agent
- Elementary: Lubbock-Cooper South
- Middle: Lubbock-Cooper
- High: Cooper
Source: LBMLS. This data may not be complete. We recommend contacting the local school district to confirm school assignments for this home.
Sell for more on Zillow
Get a Zillow Showcase℠ listing at no additional cost and you could sell for .
$858,900
2% more
+$17,178
With Zillow Showcase(estimated)
$876,078
Sell for more on Zillow
Get a Zillow Showcase℠ listing at no additional cost and you could sell for .
$858,900
2% more
+$17,178
With Zillow Showcase(estimated)
$876,078
- Texas
- Lubbock County
- Lubbock
- 79423
- 3206 County Road 7610
