We are back on market. Beautiful stately executive home tucked away. Quality constructed located in Southwest Fort Wayne Aboite Township located on a cul-de-sac corner lot overlooking the WATER VIEWS. Connects to miles of walking trails for easy walking & biking. Spacious Ranch featuring 3 bedrooms on main floor. Premier lot, hardwoods, ceramic and 5 rooms with brand new carpet. Open concept with kitchen stocked with a sub-zero refrigerator which connects to garden porch, family room, dining room, living room & breakfast room. Close to parks, restaurants, shopping and hospital. All rooms have high ceilings giving a spacious feeling. Additional storage can be accessed in the form of a spacious walk-up attic space. The property comes with a well preserved pool table with an already established pool room. There is also a built in wall safe included with the property, allowing you to safely store your personal treasures. You can also find a spacious room perfect for a home gym or exercise room. 1200 sq ft unfinished in basement.
Closed
$790,000
3206 Covington Lake Dr, Fort Wayne, IN 46804
3beds
5,348sqft
Single Family Residence
Built in 1992
1.8 Acres Lot
$908,800 Zestimate®
$--/sqft
$3,477 Estimated rent
Home value
$908,800
$827,000 - $1.01M
$3,477/mo
Zestimate® history
Owner options
List your home for rent
$3,477/mo
Rent Zestimate®
Find your next renter with Zillow Rental Manager. Plus, with online applications, you can quickly screen prospective tenants – for free.
$3,477/mo
Rent Zestimate®
Refinance and save
$6,594/mo
Est. payment
Refinancing to a lower rate could help reduce your monthly payments and save thousands over the life of the loan.
$6,594/mo
Est. payment
Explore your selling options
Work with a Zillow partner agent
Leverage their expertise and Zillow's premium Showcase listings to get your home seen by more buyers.
Get startedList with your own agent
Get your home in front of millions of buyers by listing it on Zillow.
Learn how to do itSell it yourself
Take full control of how buyers see your home on Zillow by listing For Sale by Owner (FSBO).
List your homeWhat's special
Open conceptWater viewsHigh ceilingsCorner lotSub-zero refrigeratorSpacious ranch
Zillow last checked:
Listing updated:
Listed by:
Bette Sue Rowe Cell:260-750-2242,
Coldwell Banker Real Estate Gr
Bought with:
Nathanael Craig, RB24000620
CENTURY 21 Bradley Realty, Inc
Source: IRMLS,MLS#: 202436213
Facts & features
Interior
Bedrooms & bathrooms
- Bedrooms: 3
- Bathrooms: 4
- Full bathrooms: 3
- 1/2 bathrooms: 1
- Main level bedrooms: 3
Bedroom 1
- Level: Main
Bedroom 2
- Level: Main
Dining room
- Level: Main
- Area: 400
- Dimensions: 25 x 16
Family room
- Level: Main
- Area: 414
- Dimensions: 23 x 18
Kitchen
- Level: Main
- Area: 255
- Dimensions: 15 x 17
Living room
- Level: Main
- Area: 525
- Dimensions: 21 x 25
Office
- Level: Main
- Area: 238
- Dimensions: 14 x 17
Heating
- Natural Gas, Forced Air
Cooling
- Central Air
Appliances
- Included: Disposal, Dishwasher, Microwave, Refrigerator, Electric Cooktop, Exhaust Fan, Electric Oven, Electric Water Heater, Water Softener Owned
- Laundry: Washer Hookup
Features
- 1st Bdrm En Suite, Ceiling Fan(s), Natural Woodwork, Open Floorplan, Stand Up Shower, Tub and Separate Shower, Main Level Bedroom Suite, Formal Dining Room
- Doors: Storm Door(s)
- Windows: Skylight(s), Storm Window(s), Window Treatments, Blinds, Shutters
- Basement: Daylight,Walk-Out Access,Partially Finished,Exterior Entry,Concrete,Sump Pump
- Number of fireplaces: 1
- Fireplace features: Family Room, Gas Log, Gas Starter
Interior area
- Total structure area: 6,548
- Total interior livable area: 5,348 sqft
- Finished area above ground: 3,274
- Finished area below ground: 2,074
Property
Parking
- Total spaces: 2
- Parking features: Attached
- Attached garage spaces: 2
Features
- Levels: One
- Stories: 1
- Patio & porch: Porch
- Exterior features: Workshop
- Fencing: None
- Has view: Yes
- View description: Water
- Has water view: Yes
- Water view: Water
- Waterfront features: Waterfront, Lake, Waterfront-Level Bank, Walk to Lake Access, Pond
- Body of water: Covington Lake
Lot
- Size: 1.8 Acres
- Dimensions: 82x137x140x400x63x131x233
- Features: Corner Lot, Few Trees, Sloped, Near Walking Trail
Details
- Parcel number: 021115176008.000075
Construction
Type & style
- Home type: SingleFamily
- Architectural style: Ranch,Traditional
- Property subtype: Single Family Residence
Materials
- Brick, Stucco, Masonry
- Roof: Asphalt,Shingle
Condition
- New construction: No
- Year built: 1992
Utilities & green energy
- Sewer: City
- Water: City
Green energy
- Energy efficient items: Roof, Water Heater, Windows
Community & HOA
Community
- Subdivision: Covington Lake Estates
HOA
- Has HOA: Yes
- HOA fee: $1,500 annually
Location
- Region: Fort Wayne
Financial & listing details
- Tax assessed value: $1,061,400
- Annual tax amount: $9,293
- Date on market: 9/19/2024
- Listing terms: Cash,Conventional
Price history
| Date | Event | Price |
|---|---|---|
| 2/10/2025 | Sold | $790,000-12.2% |
Source:  IRMLS #202436213 Report a problem IRMLS #202436213 Report a problem | ||
| 1/22/2025 | Pending sale | $899,900 |
Source: IRMLS #202436213 Report a problem | ||
| 11/16/2024 | Listed for sale | $899,900 |
Source: IRMLS #202436213 Report a problem | ||
| 11/3/2024 | Pending sale | $899,900 |
Source: IRMLS #202436213 Report a problem | ||
| 9/19/2024 | Listed for sale | $899,900 |
Source: IRMLS #202436213 Report a problem | ||
Public tax history
| Year | Property taxes | Tax assessment |
|---|---|---|
| 2025 | $9,869 +6.2% | $1,061,400 +20.3% |
| 2024 | $9,293 +1.4% | $882,400 +7.1% |
| 2023 | $9,166 +14.9% | $823,600 +3% |
| 2022 | $7,979 -0.6% | $799,700 +12.5% |
| 2021 | $8,025 +1.2% | $711,000 |
| 2020 | $7,929 +0.7% | $711,000 +2% |
| 2019 | $7,876 +2.8% | $696,900 +1% |
| 2018 | $7,660 -1.2% | $689,800 +3.9% |
| 2017 | $7,753 +7.2% | $664,200 -0.9% |
| 2016 | $7,235 +5.8% | $670,000 +13.8% |
| 2014 | $6,837 +0.6% | $588,900 +1.3% |
| 2013 | $6,797 +0.1% | $581,400 -3.5% |
| 2011 | $6,790 | $602,300 +17.3% |
| 2010 | -- | $513,300 |
| 2007 | -- | $513,300 +9.5% |
| 2005 | -- | $468,600 |
| 2004 | -- | $468,600 +67% |
| 2001 | -- | $280,600 +200% |
| 1999 | -- | $93,540 |
Find assessor info on the county website
Neighborhood: 46804
Nearby homes
- $968,5002 bd4 ba3.6k sqft10333 Vermilyea Pass, Fort Wayne, IN 46804Off Market
- $640,4004 bd3 ba3k sqft3207 Covington Lake Dr, Fort Wayne, IN 46804Off Market
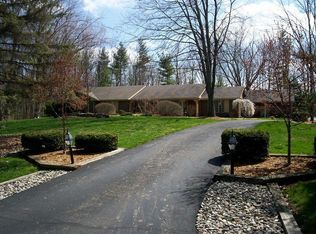
- $711,5004 bd2 ba3.2k sqft3108 Covington Lake Dr, Fort Wayne, IN 46804Off Market
- $796,5003 bd3 ba3.4k sqft3115 Covington Lake Dr, Fort Wayne, IN 46804Off Market

- $1,323,4005 bd5 ba6.5k sqft10308 Vermilyea Pass, Fort Wayne, IN 46804Off Market
- $717,3004 bd4 ba4k sqft10336 Vermilyea Pass, Fort Wayne, IN 46804Off Market
- $1,548,7003 bd4 ba3.5k sqft3221 Covington Lake Dr, Fort Wayne, IN 46804Off Market
- $1,254,5005 bd7 ba6.4k sqft3027 Covington Lake Dr, Fort Wayne, IN 46804Off Market
Nearby schools
GreatSchools rating
- 9/10Deer Ridge ElementaryGrades: K-5Distance: 1.2 mi
- 9/10Woodside Middle SchoolGrades: 6-8Distance: 2 mi
- 9/10Homestead Senior High SchoolGrades: 9-12Distance: 0.9 mi
Schools provided by the listing agent
- Elementary: Deer Ridge
- Middle: Woodside
- High: Homestead
- District: MSD of Southwest Allen Cnty
Source: IRMLS. This data may not be complete. We recommend contacting the local school district to confirm school assignments for this home.
Sell for more on Zillow
Get a Zillow Showcase℠ listing at no additional cost and you could sell for .
$908,800
2% more
+$18,176
With Zillow Showcase(estimated)
$926,976
Sell for more on Zillow
Get a Zillow Showcase℠ listing at no additional cost and you could sell for .
$908,800
2% more
+$18,176
With Zillow Showcase(estimated)
$926,976
- Indiana
- Allen County
- Fort Wayne
- 46804
- 3206 Covington Lake Dr
