Step into timeless sophistication and everyday indulgence in this exceptional 4-bedroom colonial in the heart of Twinsburg. Flawlessly remodeled from top to bottom, this home blends thoughtful design, high-end finishes, and seamless functionality within one of the area’s most desirable communities. From the grand double entry doors and waterfall staircase to the refined elegance throughout, every detail makes a statement. A tranquil sitting room welcomes quiet mornings, while a formal dining room flows into the gourmet kitchen—anchored by an oversized island, custom cabinetry, and professional-grade appliances including a 5-burner gas cooktop. A farmhouse sink, luxury quartz counters, and built-in beverage bar with wine fridge elevate the space. Wide-open sightlines to the two-story great room and dining area create an ideal flow for entertaining. French doors lead to a private patio, perfect for al fresco dining or relaxed evenings under the stars. The great room features a dramatic floor-to-ceiling fireplace and soaring windows that fill the space with natural light. Working from home? A richly appointed executive office provides privacy and polish with custom millwork and serene views. Upstairs, four spacious bedrooms include a show-stopping primary suite with a spa-style bathroom, dual vanities, a glass-enclosed shower, and a massive dual-sided walk-in closet. Two bedrooms share a stylish Jack & Jill bath; the fourth has its own en-suite—perfect for guests or family. The finished lower level offers a versatile recreation room, home gym or craft area, bonus room, and a full luxury bath ideal for guests or multi-generational living. Daily convenience meets design in the custom mudroom with built-in lockers and laundry suite. From hardwood floors and designer lighting to curated finishes and layout, every inch of this home delivers comfort and beauty. If you're looking for a home that makes a lasting impression and lives as beautifully as it looks, this is the one.
Closed
$650,000
3206 Darien Ln, Twinsburg, OH 44087
4beds
4,198sqft
Single Family Residence
Built in 2000
0.57 Acres Lot
$678,700 Zestimate®
$155/sqft
$4,495 Estimated rent
Home value
$678,700
$611,000 - $753,000
$4,495/mo
Zestimate® history
Owner options
List your home for rent
$4,495/mo
Rent Zestimate®
Find your next renter with Zillow Rental Manager. Plus, with online applications, you can quickly screen prospective tenants – for free.
$4,495/mo
Rent Zestimate®
Refinance and save
$4,649/mo
Est. payment
Refinancing to a lower rate could help reduce your monthly payments and save thousands over the life of the loan.
$4,649/mo
Est. payment
Explore your selling options
Work with a Zillow partner agent
Leverage their expertise and Zillow's premium Showcase listings to get your home seen by more buyers.
Get startedList with your own agent
Get your home in front of millions of buyers by listing it on Zillow.
Learn how to do itSell it yourself
Take full control of how buyers see your home on Zillow by listing For Sale by Owner (FSBO).
List your homeWhat's special
Zillow last checked:
Listing updated:
Listed by:
Danielle D Szabo DanielleSzabo@HowardHanna.com440-725-1741,
Howard Hanna
Bought with:
Tim Cline, 2022005754
Platinum Real Estate
Timothy P Gufreda, 2015000333
Platinum Real Estate
Source: MLS Now,MLS#: 5123547Originating MLS: Akron Cleveland Association of REALTORS
Facts & features
Interior
Bedrooms & bathrooms
- Bedrooms: 4
- Bathrooms: 5
- Full bathrooms: 4
- 1/2 bathrooms: 1
- Main level bathrooms: 1
Heating
- Forced Air
Cooling
- Central Air
Appliances
- Included: Built-In Oven, Cooktop, Dishwasher, Disposal, Microwave, Refrigerator
Features
- Breakfast Bar, Bookcases, Ceiling Fan(s), Chandelier, Crown Molding, Dry Bar, Double Vanity, Entrance Foyer, Eat-in Kitchen, His and Hers Closets, Multiple Closets, Open Floorplan, Recessed Lighting, See Remarks, Vaulted Ceiling(s), Walk-In Closet(s)
- Basement: Full,Finished,Partially Finished,Storage Space
- Number of fireplaces: 1
Interior area
- Total structure area: 4,198
- Total interior livable area: 4,198 sqft
- Finished area above ground: 3,098
- Finished area below ground: 1,100
Property
Parking
- Parking features: Attached, Driveway, Garage Faces Front, Garage, Garage Door Opener
- Attached garage spaces: 2
Features
- Levels: Two
- Stories: 2
Lot
- Size: 0.57 Acres
Details
- Parcel number: 6408223
Construction
Type & style
- Home type: SingleFamily
- Architectural style: Colonial
- Property subtype: Single Family Residence
Materials
- Stone, Stone Veneer, Vinyl Siding
- Roof: Asphalt,Fiberglass
Condition
- Updated/Remodeled
- Year built: 2000
Utilities & green energy
- Sewer: Public Sewer
- Water: Public
Community & HOA
Community
- Security: Smoke Detector(s)
- Subdivision: The Ledges
HOA
- Has HOA: Yes
- HOA fee: $270 annually
- HOA name: Ledges Of Twinsburg Hoa
Location
- Region: Twinsburg
Financial & listing details
- Price per square foot: $155/sqft
- Tax assessed value: $481,820
- Annual tax amount: $8,447
- Date on market: 5/17/2025
- Cumulative days on market: 46 days
- Listing agreement: Exclusive Right To Sell
Price history
| Date | Event | Price |
|---|---|---|
| 7/2/2025 | Sold | $650,000-3.7%$155/sqft |
Source: Public Record Report a problem | ||
| 6/4/2025 | Contingent | $674,900$161/sqft |
Source: MLS Now #5123547 Report a problem | ||
| 5/17/2025 | Listed for sale | $674,900+98.5%$161/sqft |
Source: MLS Now #5123547 Report a problem | ||
| 5/16/2002 | Sold | $340,000-3.1%$81/sqft |
Source: Public Record Report a problem | ||
| 6/29/2000 | Sold | $350,990$84/sqft |
Source: Public Record Report a problem | ||
Public tax history
| Year | Property taxes | Tax assessment |
|---|---|---|
| 2025 | $8,292 -1.8% | $168,640 |
| 2024 | $8,447 +4.1% | $168,640 |
| 2023 | $8,117 +23.8% | $168,640 +38.8% |
| 2022 | $6,554 -0.5% | $121,471 |
| 2021 | $6,585 | $121,471 |
| 2020 | -- | $121,471 -3.1% |
| 2019 | $7,052 +2% | $125,353 +0% |
| 2018 | $6,911 +14.6% | $125,350 |
| 2017 | $6,028 | $125,350 +8.2% |
| 2016 | $6,028 | $115,900 |
| 2015 | $6,028 -0.1% | $115,900 -0.3% |
| 2014 | $6,033 -1.2% | $116,230 -1.3% |
| 2013 | $6,106 -1% | $117,730 |
| 2012 | $6,164 +9.4% | $117,730 0% |
| 2011 | $5,633 -1% | $117,734 -5.8% |
| 2010 | $5,689 | $124,968 |
| 2009 | -- | $124,968 |
| 2008 | $5,770 +4.6% | $124,968 -0.2% |
| 2007 | $5,518 +9% | $125,272 |
| 2006 | $5,062 -7.6% | $125,272 |
| 2005 | $5,478 | $125,272 +5.7% |
| 2004 | -- | $118,535 |
| 2003 | $4,915 -1.2% | $118,535 |
| 2002 | $4,973 -7.5% | $118,535 +0.8% |
| 2001 | $5,375 +589.7% | $117,597 +486% |
| 2000 | $779 | $20,069 |
Find assessor info on the county website
Neighborhood: 44087
Nearby homes
- $629,3004 bd2 ba2.9k sqft3214 Darien Ln, Twinsburg, OH 44087Off Market
- $654,1004 bd5 ba3.5k sqft9649 Sterling Ct, Twinsburg, OH 44087Off Market
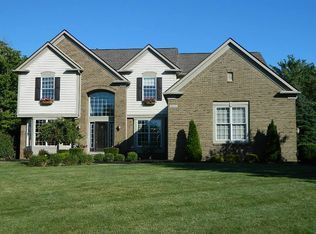
- $528,5004 bd2 ba2.6k sqft9657 Sterling Ct, Twinsburg, OH 44087Off Market

- $550,0004 bd3 ba3k sqft2940 Steffan Woods Dr, Twinsburg, OH 44087Sold
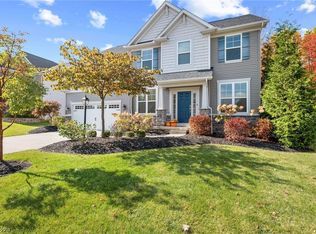
- $575,7004 bd3 ba2.8k sqft3222 Darien Ln, Twinsburg, OH 44087Off Market
- $771,7004 bd4 ba4k sqft2948 Steffan Woods Dr, Twinsburg, OH 44087Off Market
- $628,1004 bd2 ba2.8k sqft2932 Steffan Woods Dr, Twinsburg, OH 44087Off Market
- $629,2002 bd2 ba2.4k sqft2956 Steffan Woods Dr, Twinsburg, OH 44087Off Market
Nearby schools
GreatSchools rating
- NAWilcox Elementary SchoolGrades: PK-1Distance: 1.1 mi
- 7/10R B Chamberlin Middle SchoolGrades: 7-8Distance: 1.7 mi
- 8/10Twinsburg High SchoolGrades: 9-12Distance: 1.5 mi
Schools provided by the listing agent
- District: Twinsburg CSD - 7716
Source: MLS Now. This data may not be complete. We recommend contacting the local school district to confirm school assignments for this home.
Get a cash offer in 3 minutes
Find out how much your home could sell for in as little as 3 minutes with a no-obligation cash offer.
Estimated market value
$678,700
Get a cash offer in 3 minutes
Find out how much your home could sell for in as little as 3 minutes with a no-obligation cash offer.
Estimated market value
$678,700
- Ohio
- Summit County
- Twinsburg
- 44087
- 3206 Darien Ln
