Skip main navigation
Sold for $319,950
  • $319,950

    3206 Delaware Ave, Richmond, VA 23222

    3beds
    1,613sqft
    Single Family Residence
    Built in 2023
    3,689 Square Feet Lot
    $369,200 Zestimate®
    $198/sqft
    $2,441 Estimated rent

    Home value

    $369,200

    $351,000 - $388,000

    $2,441/mo

    Zestimate® history
    Loading
    Loading...

    Owner options

    List your home for rent

    $2,441/mo

    Rent Zestimate®

    Find your next renter with Zillow Rental Manager. Plus, with online applications, you can quickly screen prospective tenants – for free.

    Learn more

    $2,441/mo

    Rent Zestimate®

    Refinance and save

    $1,996/mo

    Est. payment

    Refinancing to a lower rate could help reduce your monthly payments and save thousands over the life of the loan.

    See today's rates

    $1,996/mo

    Est. payment

    Explore your selling options

    Work with a Zillow partner agent

    Leverage their expertise and Zillow's premium Showcase listings to get your home seen by more buyers.

    Get started

    List with your own agent

    Get your home in front of millions of buyers by listing it on Zillow.

    Learn how to do it

    Sell it yourself

    Take full control of how buyers see your home on Zillow by listing For Sale by Owner (FSBO).

    List your home

    What's special

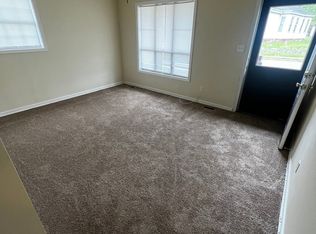
    Welcome to 3206 Delaware Ave this sleekly designed, open concept floor plan in Highland Park features 3 bedrooms, 2.5 baths, 1,613 SF of living space, with a killer rooftop deck, and a nice sized rear yard! This is the 2nd set of 4 homes on the 3200 Block of Delaware!!! Enjoy this established neighborhood minutes from downtown and close to highways. Loaded with features and upgrades inside and out, including 9' ceilings on all 3 floors, sand on site hardwoods throughout, tile baths, 2 zone HVAC, picket fenced front yard and privacy fenced rear! Walk into an open LR with plenty of windows for loads of natural light, CF and sight line into the DR and kitchen! Spacious kitchen with all of the extras to include granite counters, decorative tile backsplash, bar overhang, larger pantry, dove tailed cabinets with soft doors and drawers and walks out onto the 10x10 rear deck! Primary bedroom overlooks the 10x16 roof top deck and features hardwoods, a 5x8 WIC, en suite with double vanity, tile floors and walk in shower with semi-frameless glass doors! Nice sized Hall bath with tub/shower and tile to the ceiling. Both 2nd and 3rd beds have Ceiling Fans, Transoms, and nicer closets!

    Zillow last checked:

    Listing updated:

    Listed by:

    Matt Jarreau 804-306-9019,

    Hometown Realty

    Bought with:

    Mindy Connor, 0225233252

    EXP Realty LLC

    Source: CVRMLS,MLS#: 2319290MLS LogoOriginating MLS: Central Virginia Regional MLS

    Facts & features

    Interior

    Bedrooms & bathrooms
    • Bedrooms: 3
    • Bathrooms: 3
    • Full bathrooms: 2
    • 1/2 bathrooms: 1
    Primary bedroom
    • Description: Hardwoods, Ceiling Fan, WIC, Private Balcony
    • Level: Third
    • Dimensions: 19.3 x 11.10
    Bedroom 2
    • Description: Hardwoods, Recessed Lights, Ceiling Fan
    • Level: Second
    • Dimensions: 10.4 x 14.6
    Bedroom 3
    • Description: Hardwoods, Recessed Lights, Ceiling Fan
    • Level: Second
    • Dimensions: 11.10 x 10.9
    Dining room
    • Description: Hardwoods, Recessed Lights, Chandelier
    • Level: First
    • Dimensions: 0.0 x 11.10
    Other
    • Description: Tub & Shower
    • Level: Second
    Other
    • Description: Shower
    • Level: Third
    Half bath
    • Level: First
    Kitchen
    • Description: Quartz Counters, Tile Backsplash, Pantry
    • Level: First
    • Dimensions: 12.11 x 12.7
    Laundry
    • Level: Second
    • Dimensions: 5.1 x 3.5
    Living room
    • Description: Hardwoods, Recessed Lights, Ceiling Fan
    • Level: First
    • Dimensions: 16.0 x 15.3
    Heating
    • Electric, Heat Pump, Zoned
    Cooling
    • Central Air, Zoned
    Appliances
    • Included: Dishwasher, Electric Cooking, Electric Water Heater, Freezer, Disposal, Ice Maker, Microwave, Oven, Refrigerator, Smooth Cooktop, Self Cleaning Oven, Stove, Water Heater
    • Laundry: Washer Hookup, Dryer Hookup
    Features
    • Breakfast Area, Ceiling Fan(s), Dining Area, Double Vanity, Eat-in Kitchen, Granite Counters, High Ceilings, Bath in Primary Bedroom, Pantry, Recessed Lighting, Cable TV, Walk-In Closet(s)
    • Flooring: Ceramic Tile, Wood
    • Windows: Screens, Thermal Windows
    • Basement: Crawl Space
    • Attic: None
    • Has fireplace: No
    Interior area
    • Total interior livable area: 1,613 sqft
    • Finished area above ground: 1,613

    Property

    Parking
    • Parking features: On Street
    • Has uncovered spaces: Yes
    Features
    • Levels: Three Or More
    • Stories: 3
    • Patio & porch: Deck, Front Porch, Porch
    • Exterior features: Porch
    • Pool features: None
    • Fencing: Fenced,Picket,Privacy
    • Has view: Yes
    • View description: City
    Lot
    • Size: 3,689 Square Feet
    • Dimensions: 17 x 131
    • Features: Landscaped, Level
    • Topography: Level
    Details
    • Parcel number: N0001263004
    • Zoning description: R-6
    • Special conditions: Corporate Listing

    Construction

    Type & style
    • Home type: SingleFamily
    • Architectural style: Transitional
    • Property subtype: Single Family Residence
    • Attached to another structure: Yes
    Materials
    • Drywall, Frame, HardiPlank Type, Vinyl Siding
    • Roof: Pitched,Rubber
    Condition
    • New Construction
    • New construction: Yes
    • Year built: 2023

    Utilities & green energy

    • Sewer: Public Sewer
    • Water: Public

    Community & HOA

    Community
    • Features: Street Lights, Sidewalks
    • Security: Smoke Detector(s)
    • Subdivision: None
    Location
    • Region: Richmond

    Financial & listing details

    • Price per square foot: $198/sqft
    • Tax assessed value: $97,000
    • Annual tax amount: $1,164
    • Date on market: 11/24/2025
    • Ownership: Corporate
    • Ownership type: Corporation

    Price history

    DateEventPrice
    11/21/2023Sold$319,950$198/sqft
    Source: CVRMLS #2319290 Report a problem
    10/30/2023Pending sale$319,950$198/sqft
    Source: CVRMLS #2319290 Report a problem
    10/26/2023Price change$319,950-4.5%$198/sqft
    Source: CVRMLS #2319290 Report a problem
    10/12/2023Price change$335,000-4.3%$208/sqft
    Source: CVRMLS #2319290 Report a problem
    9/26/2023Pending sale$349,900$217/sqft
    Source: CVRMLS #2319290 Report a problem
    9/21/2023Price change$349,9000%$217/sqft
    Source: CVRMLS #2319290 Report a problem
    8/15/2023Listed for sale$349,950+249.9%$217/sqft
    Source: CVRMLS #2319290 Report a problem
    4/20/2022Sold$100,000+35.1%$62/sqft
    Source: Public Record Report a problem
    12/6/2021Sold$74,000$46/sqft
    Source: Public Record Report a problem

    Public tax history

    YearProperty taxesTax assessment
    2025$4,176 +2.1%$348,000 +2.1%
    2024$4,092 +251.5%$341,000 +251.5%
    2023$1,164 $97,000
    2022$1,164 +29.3%$97,000 +29.3%
    2021$900 +7.1%$75,000 +7.1%
    2020$840 +14.8%$70,000 +14.8%
    2019$732 +17.3%$61,000 +17.3%
    2018$624 +225%$52,000
    2017$192 $52,000 -10.3%
    2016$192 $58,000
    2015$192 $58,000
    2014$192 $58,000 -3.3%
    2013-- $60,000 -6.3%
    2012-- $64,000 -4.5%
    2011-- $67,000
    2010-- $67,000 -15.3%
    2009-- $79,100
    2008-- $79,100 +8.1%
    2007-- $73,200 +14.7%
    2006-- $63,800 +51.9%
    2005-- $42,000 +20%
    2003-- $35,000 +2.9%
    2002-- $34,000
    2001$486 $34,000
    Find assessor info on the county website

    Neighborhood: North Highland Park

    Nearby schools

    GreatSchools rating
    Schools provided by the listing agent
    • Elementary: Barack Obama
    • Middle: Henderson
    • High: John Marshall

    Source: CVRMLS. This data may not be complete. We recommend contacting the local school district to confirm school assignments for this home.

    Get a cash offer in 3 minutes
    Find out how much your home could sell for in as little as 3 minutes with a no-obligation cash offer.
    Estimated market value
    $369,200
    Get a cash offer in 3 minutes
    Find out how much your home could sell for in as little as 3 minutes with a no-obligation cash offer.
    Estimated market value
    $369,200