This charming home is nestled on an acre of land in the heart of Plant City, offering the perfect blend of privacy and convenience. The spacious kitchen features stunning granite countertops, all-wood cabinets, a large pantry, and plenty of room for preparing your favorite meals. With no backyard neighbors and a heated in-ground saltwater pool, this property is ideal for relaxing or entertaining. The lot is situated on a quiet cul-de-sac, adding an extra layer of serenity. The home is located just a short distance from major highways, including Interstate 4 and Interstate 75, making it easy to access both Orlando and Tampa. Plus, there’s no HOA, giving you the freedom to personalize the property to your liking. Whether you're hosting gatherings or simply enjoying time with others, this home is perfect for all your needs! Act now, turn key properties on an acre of land are hard to come by!
Sold for $507,000
$507,000
3206 DUCHESS COURT, PLANT CITY, FL 33565
4beds
2,341sqft
Single Family Residence
Built in 2006
1 Acres Lot
$-- Zestimate®
$217/sqft
$2,973 Estimated rent
Home value
Not available
Estimated sales range
Not available
$2,973/mo
Zestimate® history
Owner options
List your home for rent
$2,973/mo
Rent Zestimate®
Find your next renter with Zillow Rental Manager. Plus, with online applications, you can quickly screen prospective tenants – for free.
$2,973/mo
Rent Zestimate®
Refinance and save
$3,566/mo
Est. payment
Refinancing to a lower rate could help reduce your monthly payments and save thousands over the life of the loan.
$3,566/mo
Est. payment
Explore your selling options
Work with a Zillow partner agent
Leverage their expertise and Zillow's premium Showcase listings to get your home seen by more buyers.
Get startedList with your own agent
Get your home in front of millions of buyers by listing it on Zillow.
Learn how to do itSell it yourself
Take full control of how buyers see your home on Zillow by listing For Sale by Owner (FSBO).
List your homeWhat's special
Large pantryHeated in-ground saltwater poolStunning granite countertopsQuiet cul-de-sacSpacious kitchenAll-wood cabinets
Zillow last checked:
Listing updated:
Listed by:
Trent Davis,
COLDWELL BANKER REALTY 813-685-7755,
Robin Davis 813-685-7755,
COLDWELL BANKER REALTY
Bought with:
Neill Boyd, 3403669
COMPASS FLORIDA LLC
Source: Stellar MLS,MLS#: TB8350759 Originating MLS: Suncoast Tampa
Originating MLS: Suncoast Tampa
Facts & features
Interior
Bedrooms & bathrooms
- Bedrooms: 4
- Bathrooms: 2
- Full bathrooms: 2
Primary bedroom
- Features: Walk-In Closet(s)
- Level: First
- Area: 240 Square Feet
- Dimensions: 16x15
Bedroom 1
- Features: Built-in Closet
- Level: First
- Area: 132 Square Feet
- Dimensions: 12x11
Bedroom 2
- Features: Built-in Closet
- Level: First
- Area: 132 Square Feet
- Dimensions: 12x11
Bedroom 3
- Features: Built-in Closet
- Level: First
- Area: 120 Square Feet
- Dimensions: 12x10
Family room
- Level: First
- Area: 270 Square Feet
- Dimensions: 15x18
Kitchen
- Level: First
- Area: 168 Square Feet
- Dimensions: 14x12
Living room
- Level: First
- Area: 270 Square Feet
- Dimensions: 15x18
Heating
- Central
Cooling
- Central Air
Appliances
- Included: Dishwasher, Microwave, Range, Refrigerator
- Laundry: Inside
Features
- Kitchen/Family Room Combo, Open Floorplan, Solid Surface Counters, Thermostat, Tray Ceiling(s), Walk-In Closet(s)
- Flooring: Carpet, Tile
- Doors: French Doors
- Has fireplace: Yes
- Fireplace features: Wood Burning
Interior area
- Total structure area: 3,304
- Total interior livable area: 2,341 sqft
Property
Parking
- Total spaces: 2
- Parking features: Garage - Attached
- Attached garage spaces: 2
Features
- Levels: One
- Stories: 1
- Has private pool: Yes
- Pool features: Child Safety Fence, Heated, In Ground, Salt Water, Screen Enclosure
Lot
- Size: 1 Acres
- Dimensions: 81.1 x 216
Details
- Parcel number: U13282177W00000000003.0
- Zoning: ASC-1
- Special conditions: None
Construction
Type & style
- Home type: SingleFamily
- Property subtype: Single Family Residence
Materials
- Stucco
- Foundation: Slab
- Roof: Shingle
Condition
- New construction: No
- Year built: 2006
Utilities & green energy
- Sewer: Septic Tank
- Water: Well
- Utilities for property: Electricity Connected, Water Connected
Community & HOA
Community
- Pet fee: $0 monthly
- Subdivision: RENAISSANCE ESTATES
HOA
- Has HOA: No
Location
- Region: Plant City
Financial & listing details
- Price per square foot: $217/sqft
- Tax assessed value: $452,929
- Annual tax amount: $8,546
- Date on market: 2/14/2025
- Cumulative days on market: 281 days
- Listing terms: Cash,Conventional,FHA,VA Loan
- Ownership: Fee Simple
- Total actual rent: 0
- Electric utility on property: Yes
- Road surface type: Paved
Price history
| Date | Event | Price |
|---|---|---|
| 5/27/2025 | Sold | $507,000-2%$217/sqft |
Source:  Stellar MLS #TB8350759 Report a problem Stellar MLS #TB8350759 Report a problem | ||
| 4/8/2025 | Pending sale | $517,400$221/sqft |
Source: Stellar MLS #TB8350759 Report a problem | ||
| 3/21/2025 | Price change | $517,400-1.4%$221/sqft |
Source: Stellar MLS #TB8350759 Report a problem | ||
| 2/18/2025 | Price change | $524,900-4.6%$224/sqft |
Source: Stellar MLS #TB8350759 Report a problem | ||
| 2/14/2025 | Listed for sale | $550,000$235/sqft |
Source: Stellar MLS #TB8350759 Report a problem | ||
| 2/11/2025 | Listing removed | $550,000$235/sqft |
Source: Stellar MLS #T3537683 Report a problem | ||
| 1/10/2025 | Price change | $550,000-2.6%$235/sqft |
Source: Stellar MLS #T3537683 Report a problem | ||
| 12/9/2024 | Price change | $564,900-3%$241/sqft |
Source: Stellar MLS #T3537683 Report a problem | ||
| 11/8/2024 | Price change | $582,500-1.3%$249/sqft |
Source: Stellar MLS #T3537683 Report a problem | ||
| 10/8/2024 | Price change | $590,000-3%$252/sqft |
Source: Stellar MLS #T3537683 Report a problem | ||
| 9/5/2024 | Price change | $608,000-1.2%$260/sqft |
Source: Stellar MLS #T3537683 Report a problem | ||
| 8/2/2024 | Price change | $615,500-2.5%$263/sqft |
Source: Stellar MLS #T3537683 Report a problem | ||
| 6/28/2024 | Listed for sale | $631,000+26.2%$270/sqft |
Source: Stellar MLS #T3537683 Report a problem | ||
| 9/23/2023 | Listing removed | -- |
Source: Stellar MLS #T3322973 Report a problem | ||
| 9/10/2022 | Listing removed | -- |
Source: Zillow Rental Network Premium Report a problem | ||
| 9/2/2022 | Price change | $3,045-5.1%$1/sqft |
Source: Zillow Rental Network Premium Report a problem | ||
| 8/24/2022 | Price change | $3,210-10.7%$1/sqft |
Source: Zillow Rental Network Premium Report a problem | ||
| 7/19/2022 | Listed for rent | $3,595$2/sqft |
Source: Zillow Rental Network Premium Report a problem | ||
| 9/22/2021 | Sold | $499,999$214/sqft |
Source: Agent Provided Report a problem | ||
| 8/21/2021 | Pending sale | $499,999+51.6%$214/sqft |
Source: Stellar MLS #T3322973 Report a problem | ||
| 2/14/2009 | Listing removed | $329,900$141/sqft |
Source: Advanced Access #t2295610 Report a problem | ||
| 12/13/2008 | Listed for sale | $329,900-2.9%$141/sqft |
Source: Advanced Access #t2295610 Report a problem | ||
| 4/19/2006 | Sold | $339,900$145/sqft |
Source: Stellar MLS #T2154939 Report a problem | ||
Public tax history
| Year | Property taxes | Tax assessment |
|---|---|---|
| 2024 | $8,547 +6.7% | $452,929 +7.1% |
| 2023 | $8,008 -1.8% | $422,866 -2.6% |
| 2022 | $8,153 +165.2% | $434,001 +136.2% |
| 2021 | $3,074 +2.9% | $183,742 +1.4% |
| 2020 | $2,986 +3.5% | $181,205 +2.3% |
| 2019 | $2,885 | $177,131 +1.9% |
| 2018 | $2,885 +3.4% | $173,828 -26.9% |
| 2017 | $2,790 +1.5% | $237,913 +42.7% |
| 2016 | $2,748 +1.4% | $166,751 +0.7% |
| 2015 | $2,710 -0.1% | $165,592 +0.8% |
| 2014 | $2,713 | $164,278 +1.5% |
| 2013 | $2,713 +0.4% | $161,850 +1.7% |
| 2012 | $2,701 -4.7% | $159,145 -3.8% |
| 2011 | $2,835 -8.8% | $165,498 -8.2% |
| 2010 | $3,109 -17.9% | $180,297 -15.5% |
| 2009 | $3,788 -8.9% | $213,354 -7.7% |
| 2008 | $4,157 -11.4% | $231,222 -6.9% |
| 2007 | $4,693 +235.1% | $248,346 +396.7% |
| 2006 | $1,400 +14.7% | $50,000 -6.6% |
| 2005 | $1,221 | $53,526 +1100.1% |
| 2004 | -- | $4,460 |
Find assessor info on the county website
Neighborhood: 33565
Nearby homes
- $490,4003 bd2 ba1.8k sqft3202 Duchess Ct, Plant City, FL 33565Off Market
- $695,9004 bd4 ba2.7k sqft3210 Duchess Ct, Plant City, FL 33565Off Market
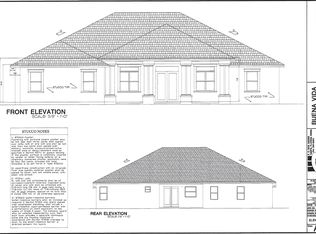
- $386,0004.04 Acres3005 W Sam Allen Rd, Plant City, FL 33565Sold
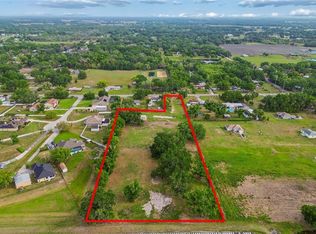
- $564,3004 bd3 ba2.5k sqft3201 Duchess Ct, Plant City, FL 33565Off Market
- $745,0005 bd3 ba3.1k sqft3205 Duchess Ct, Plant City, FL 33565Sold
- $685,0004 bd3 ba2.7k sqft3209 Duchess Ct, Plant City, FL 33565Sold
- $543,2004 bd3 ba2.8k sqft3218 Duchess Ct, Plant City, FL 33565Off Market
- $250,0912 bd1 ba750 sqft3107 Wallace Branch Rd, Plant City, FL 33565Off Market
Nearby schools
GreatSchools rating
- 3/10Cork Elementary SchoolGrades: PK-5Distance: 1.2 mi
- 3/10Tomlin Middle SchoolGrades: 6-8Distance: 2 mi
- 6/10Strawberry Crest High SchoolGrades: 9-12Distance: 5.1 mi
Schools provided by the listing agent
- Elementary: Cork-HB
- Middle: Tomlin-HB
- High: Strawberry Crest High School
Source: Stellar MLS. This data may not be complete. We recommend contacting the local school district to confirm school assignments for this home.


Get pre-qualified for a loan
At Zillow Home Loans, we can pre-qualify you in as little as 5 minutes with no impact to your credit score.An equal housing lender. NMLS #10287.
- Florida
- Hillsborough County
- Plant City
- 33565
- 3206 DUCHESS COURT
Nearby cities
Nearby zip codes
Other Plant City Topics
