Skip main navigation
Closed
  • $348,000

    3206 Durham Rd, Hamburg, NY 14075

    3beds
    1,620sqft
    Single Family Residence
    Built in 1952
    0.41 Acres Lot
    $-- Zestimate®
    $215/sqft
    $-- Estimated rent

    Home value

    Not available

    Estimated sales range

    Not available

    Not available

    Zestimate® history
    Loading
    Loading...

    Owner options

    List your home for rent

    Find your next renter with Zillow Rental Manager. Plus, with online applications, you can quickly screen prospective tenants – for free.

    Learn more
    Refinance and save

    $2,507/mo

    Est. payment

    Refinancing to a lower rate could help reduce your monthly payments and save thousands over the life of the loan.

    See today's rates

    $2,507/mo

    Est. payment

    Explore your selling options

    Work with a Zillow partner agent

    Leverage their expertise and Zillow's premium Showcase listings to get your home seen by more buyers.

    Get started

    List with your own agent

    Get your home in front of millions of buyers by listing it on Zillow.

    Learn how to do it

    Sell it yourself

    Take full control of how buyers see your home on Zillow by listing For Sale by Owner (FSBO).

    List your home

    What's special

    Cozy gas fireplaceCentral airThree-car detached garageCovered front porchNearly half an acreNewer electricalRecessed lighting
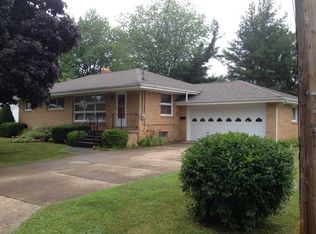
    Welcome to 3206 Durham Rd, a beautifully maintained ranch offering 1,620 sq. ft. of comfortable living space on nearly half an acre. Featuring three bedrooms, one full bathroom, an open floor plan, and an impressive amount of indoor and outdoor space, this home has been thoughtfully cared for and is truly move-in ready. Inside, the spacious living area is highlighted by beautiful flooring and a cozy gas fireplace, creating a warm and inviting space for everyday living and entertaining. The kitchen features granite countertops, recessed lighting, a large garden window that fills the space with natural light, and plenty of cabinetry and workspace. A newer refrigerator, microwave, oven, and dishwasher are all included with the sale. The full bathroom features a Jacuzzi tub, while convenient first-floor laundry adds to the home’s functionality. With its flexible layout and additional living space, the property also offers potential for an in-law suite, home office, guest quarters, or additional recreation space. Step outside the sliding glass doors to enjoy the expansive rear deck will be freshly painted prior to closing and provides an excellent setting for summer cookouts and gatherings. A fully fenced backyard with plenty of room can provide for: pets, children, entertaining, gardening, or simply relaxing outdoors. The property has also recently received professional landscaping, professional painting, and a professional cleaning. Car enthusiasts, hobbyists, or anyone needing extra storage will appreciate the massive driveway and three-car detached garage. Both the home and garage feature newer metal roofs, offering added durability and peace of mind. Additional highlights include central air, newer electrical, a covered front porch, and a generously sized lot. Located in the desirable Locksley Park area and within walking distance of the beach, 3206 Durham Rd combines a desirable location with space, versatility, and pride of ownership. With its large lot, three-car garage, updated features, flexible floor plan, and move-in-ready condition, this is a home with plenty to offer inside and out **OFFER DEADLINE SET FOR THURSDAY AUGUST 20th @ 12:00pm**

    Zillow last checked:

    Listing updated:

    Listed by:

    Walter Mysiak 716-891-1710,

    WNY Metro Roberts Realty

    Bought with:

    Jennifer M Letina, 40LE1133712

    WNY Metro Roberts Realty

    Source: NYSAMLSs,MLS#: B1706715MLS LogoOriginating MLS: Buffalo

    Facts & features

    Interior

    Bedrooms & bathrooms
    • Bedrooms: 3
    • Bathrooms: 1
    • Full bathrooms: 1
    • Main level bathrooms: 1
    • Main level bedrooms: 3
    Heating
    • Gas, Baseboard
    Cooling
    • Central Air
    Appliances
    • Included: Appliances Negotiable, Built-In Range, Built-In Oven, Dishwasher, Electric Cooktop, Gas Water Heater, Microwave, Refrigerator
    • Laundry: Main Level
    Features
    • Breakfast Bar, Ceiling Fan(s), Separate/Formal Dining Room, Eat-in Kitchen, Separate/Formal Living Room, Granite Counters, See Remarks, Sliding Glass Door(s), Sauna, In-Law Floorplan, Main Level Primary
    • Flooring: Hardwood, Luxury Vinyl, Tile, Varies
    • Doors: Sliding Doors
    • Basement: Full,Sump Pump
    • Number of fireplaces: 2
    Interior area
    • Total structure area: 1,620
    • Total interior livable area: 1,620 sqft

    Property

    Parking
    • Total spaces: 3
    • Parking features: Detached, Garage
    • Garage spaces: 3
    Features
    • Levels: One
    • Stories: 1
    • Patio & porch: Covered, Deck, Porch
    • Exterior features: Concrete Driveway, Deck, Fully Fenced
    • Fencing: Full
    Lot
    • Size: 0.41 Acres
    • Dimensions: 156 x 141
    • Features: Rectangular, Rectangular Lot, Residential Lot
    Details
    • Parcel number: 1448891700500003006100
    • Special conditions: Standard

    Construction

    Type & style
    • Home type: SingleFamily
    • Architectural style: Ranch
    • Property subtype: Single Family Residence
    Materials
    • Vinyl Siding
    • Foundation: Block
    • Roof: Metal
    Condition
    • Resale
    • Year built: 1952

    Utilities & green energy

    • Sewer: Connected
    • Water: Connected, Public
    • Utilities for property: High Speed Internet Available, Sewer Connected, Water Connected

    Community & HOA

    Location
    • Region: Hamburg

    Financial & listing details

    • Price per square foot: $215/sqft
    • Tax assessed value: $77,900
    • Annual tax amount: $5,373
    • Date on market: 8/12/2026
    • Cumulative days on market: 12 days
    • Listing terms: Cash,Conventional,FHA,USDA Loan

    Price history

    DateEventPrice
    10/29/2026Sold$348,000+12.6%$215/sqft
    Source: NYSAMLSs #B1706715 Report a problem
    8/24/2026Pending sale$309,000$191/sqft
    Source: NYSAMLSs #B1706715 Report a problem
    8/13/2026Listed for sale$309,000+10.4%$191/sqft
    Source: NYSAMLSs #B1706715 Report a problem
    3/19/2023Sold$280,000-1.8%$173/sqft
    Source: NYSAMLSs #B1438061 Report a problem
    12/12/2022Pending sale$285,000$176/sqft
    Source: NYSAMLSs #B1438061 Report a problem
    12/6/2022Price change$285,000-4.7%$176/sqft
    Source: NYSAMLSs #B1438061 Report a problem
    10/18/2022Price change$299,000-8%$185/sqft
    Source: NYSAMLSs #B1438061 Report a problem
    10/9/2022Listed for sale$324,900$201/sqft
    Source: NYSAMLSs #B1438061 Report a problem

    Public tax history

    YearProperty taxesTax assessment
    2019-- $75,700
    2018-- $75,700
    2017$3,186 +51.1%$75,700
    2016$2,109 $75,700
    2015-- $75,700
    2014-- $75,700
    2013-- $75,700
    2012-- $75,700
    2011-- $75,700
    2010-- $75,700
    2009-- $75,700
    2008-- $75,700
    2007-- $75,700
    2006-- $75,700
    2005-- $75,700
    2004-- $75,700
    2003-- $75,700
    2002-- $75,700
    2001-- $75,700
    2000-- $75,700
    Find assessor info on the county website

    Neighborhood: 14075

    Nearby schools

    GreatSchools rating
    Schools provided by the listing agent
    • District: Frontier

    Source: NYSAMLSs. This data may not be complete. We recommend contacting the local school district to confirm school assignments for this home.