Skip main navigation
Off market
  • $476,100

    3206 E Capri St #C, Ontario, CA 91761

    2beds
    1,101sqft
    Condo
    Built in 1988
    -- sqft lot
    $476,100 Zestimate®
    $432/sqft
    $2,625 Estimated rent

    Home value

    $476,100

    $452,000 - $500,000

    $2,625/mo

    Zestimate® history
    Loading
    Loading...

    Owner options

    List your home for rent

    $2,625/mo

    Rent Zestimate®

    Find your next renter with Zillow Rental Manager. Plus, with online applications, you can quickly screen prospective tenants – for free.

    Learn more

    $2,625/mo

    Rent Zestimate®

    Refinance and save

    $3,437/mo

    Est. payment

    Refinancing to a lower rate could help reduce your monthly payments and save thousands over the life of the loan.

    See today's rates

    $3,437/mo

    Est. payment

    Explore your selling options

    Work with a Zillow partner agent

    Leverage their expertise and Zillow's premium Showcase listings to get your home seen by more buyers.

    Get started

    List with your own agent

    Get your home in front of millions of buyers by listing it on Zillow.

    Learn how to do it

    Sell it yourself

    Take full control of how buyers see your home on Zillow by listing For Sale by Owner (FSBO).

    List your home

    What's special

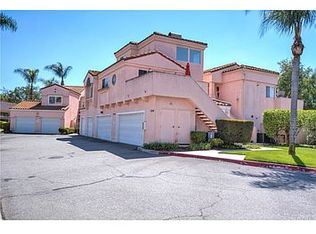
    Welcome to 3206 Capri St #C in the wonderful gated community of Portofino in Creekside! Rarely do you come across a stunning property like this! Featuring a ground floor single story waterfront end-unit that is sure to please! This beautiful property has been lovingly cared for and it shows throughout! You will be at peace listening to the fountains bubbling in the lake & watching the ducks play on the water. The views are absolutely amazing from every window in the home! Featuring upgraded Millgard windows, with custom window treatments. Adorable kitchen complete with tile counters & floors, gas oven/full range & microwave- complete with a breakfast nook for your family to enjoy each morning. There is a beautiful fireplace in the living room to cozy up to on a chilly night & plenty of dining space in the adjacent dining area. The home has recent paint & carpet throughout, new central heating & air, and new water heater. The main bedroom features a very open & bright setting with a sliding glass door to one of two patios, a grand en suite bath with double sink vanity, large oval soaking tub & dual mirrored closet. The laundry is located in the hallway, the washer & gas dryer are included. The garage features newer garage door with auto opener and is attached with the access door just steps away from the front door. The beautifully landscaped exterior grounds feature a wraparound walkway that connects two separate patio areas for plenty of space to dine Al Fresco. Enjoy an early evening stroll around the lovely walking path that surrounds the lake. The community also features swimming pools and hot tubs, tennis/sport courts, playground, clubhouse, a dog park and green grassy picnic areas. The property taxes are very low-no Mello Roos! There is so much beauty to take in! Hurry & Call today for a personal tour!

    This property is off market, which means it's not currently listed for sale or rent on Zillow. This may be different from what's available on other websites or public sources.

    Facts & features

    Interior

    Bedrooms & bathrooms
    • Bedrooms: 2
    • Bathrooms: 2
    • Full bathrooms: 2
    Heating
    • Other
    Cooling
    • Central
    Features
    • Has fireplace: Yes
    Interior area
    • Total interior livable area: 1,101 sqft

    Property

    Parking
    • Total spaces: 2
    • Parking features: Garage - Detached
    Features
    • Has view: Yes
    • View description: Water
    • Has water view: Yes
    • Water view: Water
    Lot
    • Size: 1,089 Square Feet
    Details
    • Parcel number: 1083264020000

    Construction

    Type & style
    • Home type: Condo
    Materials
    • wood frame
    • Roof: Tile
    Condition
    • Year built: 1988

    Community & HOA

    HOA
    • Has HOA: Yes
    • HOA fee: $386 monthly
    Location
    • Region: Ontario

    Financial & listing details

    • Price per square foot: $432/sqft
    • Tax assessed value: $488,156
    • Annual tax amount: $5,114

    Price history

    DateEventPrice
    9/27/2021Sold$460,000+0.2%$418/sqft
    Source: Public Record Report a problem
    8/25/2021Pending sale$459,000$417/sqft
    Source: RE/MAX International #CV21181412 Report a problem
    8/24/2021Listing removed--
    Source: RE/MAX International Report a problem
    8/21/2021Listed for sale$459,000+440%$417/sqft
    Source: RE/MAX International #CV21181412 Report a problem
    1/5/1996Sold$85,000$77/sqft
    Source: Public Record Report a problem

    Public tax history

    YearProperty taxesTax assessment
    2025$5,114 +2.8%$488,156 +2%
    2024$4,976 +2.4%$478,584 +2%
    2023$4,860 +1.9%$469,200 +2%
    2022$4,771 +257.6%$460,000 +253%
    2021$1,334 +1.9%$130,303 +1%
    2020$1,310 +0.6%$128,967 +2%
    2019$1,301 +2.6%$126,438 +2%
    2018$1,268 +3.9%$123,959 +2%
    2017$1,220 $121,529 +2%
    2016$1,220 +1.4%$119,146 +1.5%
    2015$1,203 +0.5%$117,356 +2%
    2014$1,196 $115,057 +0.5%
    2013-- $114,537
    Find assessor info on the county website

    Neighborhood: Creekside

    Nearby schools

    GreatSchools rating
    Get a cash offer in 3 minutes
    Find out how much your home could sell for in as little as 3 minutes with a no-obligation cash offer.
    Estimated market value
    $476,100
    Get a cash offer in 3 minutes
    Find out how much your home could sell for in as little as 3 minutes with a no-obligation cash offer.
    Estimated market value
    $476,100