Skip main navigation
Sold for $310,000
  • Zestimate®
    $310,000

    3206 Edens Way, Charlestown, IN 47111

    4beds
    2,176sqft
    Single Family Residence
    Built in 2025
    6,969 Square Feet Lot
    $310,000 Zestimate®
    $142/sqft
    $2,758 Estimated rent

    Home value

    $310,000

    $288,000 - $335,000

    $2,758/mo

    Zestimate® history
    Loading
    Loading...

    Owner options

    List your home for rent

    $2,758/mo

    Rent Zestimate®

    Find your next renter with Zillow Rental Manager. Plus, with online applications, you can quickly screen prospective tenants – for free.

    Learn more

    $2,758/mo

    Rent Zestimate®

    Refinance and save

    $2,052/mo

    Est. payment

    Refinancing to a lower rate could help reduce your monthly payments and save thousands over the life of the loan.

    See today's rates

    $2,052/mo

    Est. payment

    Explore your selling options

    Work with a Zillow partner agent

    Leverage their expertise and Zillow's premium Showcase listings to get your home seen by more buyers.

    Get started

    List with your own agent

    Get your home in front of millions of buyers by listing it on Zillow.

    Learn how to do it

    Sell it yourself

    Take full control of how buyers see your home on Zillow by listing For Sale by Owner (FSBO).

    List your home

    What's special

    Versatile loftAruca white quartz countertopsStylish kitchenOpen-concept designStainless steel gas appliancesGas rangeWhite cabinetry
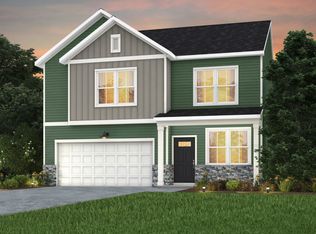
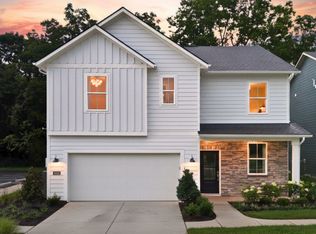
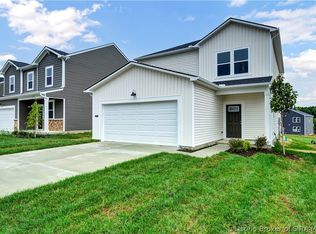
    Welcome to the Lowry floorplan-where modern design meets everyday functionality. This spacious two-story home features 4 bedrooms, 2.5 bathrooms, a versatile loft, and a 2-car garage. At the heart of the home, the stylish kitchen showcases white cabinetry, Aruca White quartz countertops, and stainless steel gas appliances including a gas range, creating a beautiful and functional space for cooking and entertaining. The open-concept design seamlessly connects the kitchen to the dining and living areas, while a sliding glass door leads to a patio that expands your living space outdoors. A flex room offers the perfect spot for a home office, study, or playroom. Upstairs, all four bedrooms are thoughtfully positioned around the loft, providing the ideal balance of shared gathering spaces and private retreats. The Owner's Suite features a walk-in closet and en-suite bath, while a convenient upstairs laundry room makes daily routines effortless. The Lowry floorplan blends style, comfort, and flexibility to fit your lifestyle. Nestled along the scenic Ohio River Byway, Skipper's Ridge offers the perfect blend of peaceful surroundings and everyday accessibility. Located just five minutes from charming downtown Charlestown and only 24 minutes from the vibrant heart of Louisville, this community places you close to everything while keeping you connected to nature.

    Zillow last checked:

    Listing updated:

    Listed by:

    Kevin Hudson,

    Pulte Realty of Indiana, LLC

    Bought with:

    OUTSIDE AGENT

    OUTSIDE COMPANY

    Source: SIRA,MLS#: 202607914MLS LogoOriginating MLS: Southern Indiana REALTORS Association

    Facts & features

    Interior

    Bedrooms & bathrooms
    • Bedrooms: 4
    • Bathrooms: 3
    • Full bathrooms: 2
    • 1/2 bathrooms: 1
    Primary bedroom
    • Description: Flooring: Carpet
    • Level: Second
    • Dimensions: 14 x 14
    Bedroom
    • Description: Flooring: Carpet
    • Level: Second
    • Dimensions: 11 x 10
    Bedroom
    • Description: Flooring: Carpet
    • Level: Second
    • Dimensions: 11 x 10
    Bedroom
    • Description: Flooring: Carpet
    • Level: Second
    • Dimensions: 10 x 10
    Dining room
    • Description: Flooring: Luxury Vinyl Plank
    • Level: First
    • Dimensions: 11 x 10
    Family room
    • Description: Flooring: Luxury Vinyl Plank
    • Level: First
    • Dimensions: 14 x 14
    Kitchen
    • Description: Flooring: Luxury Vinyl Plank
    • Level: First
    • Dimensions: 12 x 13
    Office
    • Description: Flooring: Carpet
    • Level: First
    • Dimensions: 10 x 9
    Other
    • Description: Flooring: Carpet
    • Level: Second
    • Dimensions: 9 x 12
    Heating
    • Forced Air
    Cooling
    • Central Air
    Appliances
    • Included: Dishwasher, Disposal, Microwave, Oven, Range
    • Laundry: Laundry Room, Upper Level
    Features
    • Loft, Pantry, Walk-In Closet(s)
    • Has basement: No
    • Has fireplace: No
    Interior area
    • Total structure area: 2,176
    • Total interior livable area: 2,176 sqft
    • Finished area above ground: 2,176
    • Finished area below ground: 0

    Property

    Parking
    • Total spaces: 2
    • Parking features: Attached, Garage
    • Attached garage spaces: 2
    Features
    • Levels: Two
    • Stories: 2
    • Patio & porch: Patio
    • Exterior features: Patio
    Lot
    • Size: 6,969 Square Feet
    Details
    • Parcel number: 101811801175000004
    • Zoning: Residential
    • Zoning description: Residential

    Construction

    Type & style
    • Home type: SingleFamily
    • Architectural style: Two Story
    • Property subtype: Single Family Residence
    Materials
    • Brick, Vinyl Siding
    Condition
    • Under Construction
    • New construction: Yes
    • Year built: 2025

    Utilities & green energy

    • Water: Connected, Public

    Community & HOA

    Community
    • Subdivision: Skipper's Ridge
    HOA
    • Has HOA: Yes
    • HOA fee: $50 monthly
    Location
    • Region: Charlestown

    Financial & listing details

    • Price per square foot: $142/sqft
    • Date on market: 5/1/2026
    • Cumulative days on market: 171 days
    • Listing terms: Cash,Conventional,FHA,USDA Loan,VA Loan
    • Road surface type: Paved

    Price history

    DateEventPrice
    10/19/2026Sold$310,000-3.1%$142/sqft
    Source: SIRA #202607914 Report a problem
    8/1/2026Price change$319,990-11.3%$147/sqft
    Source: Centex Report a problem
    7/30/2026Price change$360,565+12.7%$166/sqft
    Source: Centex Report a problem
    6/25/2026Price change$319,990-8.6%$147/sqft
    Source: SIRA #202607914 Report a problem
    5/1/2026Price change$349,990+4.5%$161/sqft
    Source: SIRA #202607914 Report a problem
    4/8/2026Listed for sale$334,990-4.3%$154/sqft
    Source: Centex Report a problem
    3/3/2026Listing removed$349,990$161/sqft
    Source: Centex Report a problem
    2/24/2026Price change$349,990+4.5%$161/sqft
    Source: Centex Report a problem
    1/9/2026Price change$334,990-6.1%$154/sqft
    Source: Centex Report a problem
    12/29/2025Price change$356,790+5.9%$164/sqft
    Source: Centex Report a problem
    12/24/2025Price change$336,790+0.5%$155/sqft
    Source: Centex Report a problem
    12/12/2025Price change$334,990-0.5%$154/sqft
    Source: Centex Report a problem
    10/31/2025Price change$336,790-5.6%$155/sqft
    Source: SIRA #2025011550 Report a problem
    9/26/2025Listed for sale$356,790$164/sqft
    Source: Centex Report a problem

    Public tax history

    Tax history is unavailable.

    Neighborhood: 47111

    Nearby schools

    GreatSchools rating
    Sell for more on Zillow
    Get a Zillow Showcase℠ listing at no additional cost and you could sell for .
    $310,000
    2% more
    +$6,200
    With Zillow Showcase(estimated)

    $316,200

    Sell for more on Zillow
    Get a Zillow Showcase℠ listing at no additional cost and you could sell for .
    $310,000
    2% more
    +$6,200
    With Zillow Showcase(estimated)

    $316,200