One owner, move-in ready 3 bedroom, 2 bath home located outside the city limits on a 3/4 acre corner lot in Van Buren! This home was completely remodeled in 2017 and features an open concept floor plan, beautiful custom cabinets in the kitchen, stainless steel appliances, granite countertops in kitchen and bathrooms, hardwood floors and recessed lighting throughout. Outside features under eve dusk to dawn lighting, fenced backyard, a large 10x16 deck, 50 amp camper outlet and a 10x12 storage building which is perfect for projects or tool storage! HVAC was replaced in 2022, water heater in 2023 and the roof is currently in process of being replaced.
Sold for $309,900
$309,900
3206 Edgewood Ln, Van Buren, AR 72956
3beds
1,825sqft
Single Family Residence
Built in 1998
0.75 Acres Lot
$314,400 Zestimate®
$170/sqft
$1,666 Estimated rent
Home value
$314,400
$261,000 - $380,000
$1,666/mo
Zestimate® history
Owner options
List your home for rent
$1,666/mo
Rent Zestimate®
Find your next renter with Zillow Rental Manager. Plus, with online applications, you can quickly screen prospective tenants – for free.
$1,666/mo
Rent Zestimate®
Refinance and save
$1,898/mo
Est. payment
Refinancing to a lower rate could help reduce your monthly payments and save thousands over the life of the loan.
$1,898/mo
Est. payment
Explore your selling options
Work with a Zillow partner agent
Leverage their expertise and Zillow's premium Showcase listings to get your home seen by more buyers.
Get startedList with your own agent
Get your home in front of millions of buyers by listing it on Zillow.
Learn how to do itSell it yourself
Take full control of how buyers see your home on Zillow by listing For Sale by Owner (FSBO).
List your homeWhat's special
Hardwood floorsCorner lotOpen concept floor planFenced backyardGranite countertopsStainless steel appliancesRecessed lighting
Zillow last checked:
Listing updated:
Listed by:
The Grinnell Group 479-926-6759,
Keller Williams Platinum Realty
Bought with:
Angel Clifton, SA00090911
Weichert, REALTORS® - The Griffin Company
Source: Western River Valley BOR,MLS#: 1079507Originating MLS: Fort Smith Board of Realtors
Facts & features
Interior
Bedrooms & bathrooms
- Bedrooms: 3
- Bathrooms: 2
- Full bathrooms: 2
Primary bedroom
- Description: Master Bedroom
- Level: Main
- Dimensions: 14'01x14'06
Bedroom
- Description: Bed Room
- Level: Main
- Dimensions: 11'10'x12'07
Bedroom
- Description: Bed Room
- Level: Main
- Dimensions: 12'02x11'10
Kitchen
- Description: Kitchen
- Level: Main
- Dimensions: 20'5x11'05
Living room
- Description: Living Room
- Level: Main
- Dimensions: 15'5X21'3
Heating
- Central
Cooling
- Electric
Appliances
- Included: Dishwasher, Gas Water Heater, Microwave, Oven, Range, Plumbed For Ice Maker
- Laundry: Electric Dryer Hookup
Features
- Attic, Ceiling Fan(s), Eat-in Kitchen, Granite Counters, Storage
- Flooring: Ceramic Tile, Wood
- Windows: Blinds
- Number of fireplaces: 1
- Fireplace features: Gas Starter
Interior area
- Total interior livable area: 1,825 sqft
Property
Parking
- Total spaces: 2
- Parking features: Attached, Garage
- Has attached garage: Yes
- Covered spaces: 2
Features
- Levels: One
- Stories: 1
- Patio & porch: Covered, Deck
- Exterior features: Concrete Driveway
- Fencing: Back Yard
Lot
- Size: 0.75 Acres
- Dimensions: .75 acres
- Features: Outside City Limits, Subdivision
Details
- Parcel number: 27400039012
- Special conditions: None
Construction
Type & style
- Home type: SingleFamily
- Property subtype: Single Family Residence
Materials
- Brick, Vinyl Siding
- Foundation: Slab
- Roof: Architectural,Shingle
Condition
- Year built: 1998
Utilities & green energy
- Sewer: Septic Tank
- Water: Public
- Utilities for property: Electricity Available, Natural Gas Available, Septic Available, Water Available
Community & HOA
Community
- Security: None
- Subdivision: Highland Hills South
Location
- Region: Van Buren
Financial & listing details
- Price per square foot: $170/sqft
- Tax assessed value: $229,100
- Annual tax amount: $981
- Date on market: 3/14/2025
- Exclusions: TVs and Mounts do not convey
- Road surface type: Paved
Price history
| Date | Event | Price |
|---|---|---|
| 4/16/2025 | Sold | $309,900$170/sqft |
Source: Western River Valley BOR #1079507 Report a problem | ||
| 4/16/2025 | Pending sale | $309,900$170/sqft |
Source: Western River Valley BOR #1079507 Report a problem | ||
| 3/14/2025 | Listed for sale | $309,900$170/sqft |
Source: Western River Valley BOR #1079507 Report a problem | ||
Public tax history
| Year | Property taxes | Tax assessment |
|---|---|---|
| 2025 | $940 -3.4% | $30,866 +4.5% |
| 2024 | $973 -0.8% | $29,524 +4.8% |
| 2023 | $981 +1.8% | $28,182 +5% |
| 2022 | $964 | $26,840 |
| 2021 | $964 | $26,840 |
| 2020 | $964 | $26,840 |
| 2019 | $964 +2.5% | $26,840 |
| 2018 | $941 +7% | $26,840 +9% |
| 2017 | $879 | $24,630 |
| 2016 | $879 +9.2% | $24,630 |
| 2015 | $805 | $24,630 |
| 2014 | $805 | $24,630 |
| 2013 | $805 | $24,630 -3.7% |
| 2012 | -- | $25,570 |
| 2011 | -- | $25,570 -4.1% |
| 2010 | $874 +12.5% | $26,660 +8.6% |
| 2009 | $776 +7.1% | $24,542 +4.8% |
| 2008 | $725 -0.4% | $23,426 +5% |
| 2007 | $728 | $22,310 +2.5% |
| 2006 | -- | $21,770 +4.7% |
| 2005 | -- | $20,785 +5.5% |
| 2004 | -- | $19,700 |
| 2003 | -- | -- |
| 2001 | -- | $20,064 |
Find assessor info on the county website
Neighborhood: 72956
Nearby homes
- $258,6003 bd2 ba1.5k sqft3129 N Rudy Rd, Van Buren, AR 72956Off Market
- $317,7003 bd2 ba2.1k sqft3132 32nd Ter, Van Buren, AR 72956Off Market
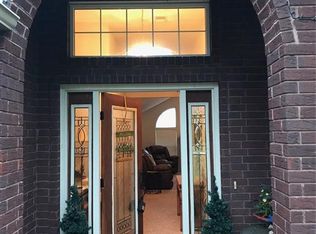
- $319,1003 bd3 ba1.9k sqft3206 32nd Ter, Van Buren, AR 72956Off Market
- $254,300-- bd2 ba1.5k sqft3118 32nd Ter, Van Buren, AR 72956Off Market
- $232,400-- bd2 ba1.5k sqft3111 N Rudy Rd, Van Buren, AR 72956Off Market
- $297,500-- bd2 ba1.8k sqft3221 N Rudy Rd, VAN BUREN, AR 72956Off Market
- $296,500-- bd2 ba1.8k sqft3221 Rudy Rd, Van Buren, AR 72956Off Market
- $268,1003 bd2 ba1.6k sqft3220 32nd Ter, Van Buren, AR 72956Off Market
Nearby schools
GreatSchools rating
- 8/10Oliver Springs Elementary SchoolGrades: K-5Distance: 1.7 mi
- 8/10Northridge Middle SchoolGrades: 6-8Distance: 2.3 mi
- 8/10Van Buren High SchoolGrades: 10-12Distance: 1.9 mi
Schools provided by the listing agent
- Elementary: Van Buren
- Middle: Van Buren
- High: Van Buren
- District: Van Buren
Source: Western River Valley BOR. This data may not be complete. We recommend contacting the local school district to confirm school assignments for this home.
Sell for more on Zillow
Get a Zillow Showcase℠ listing at no additional cost and you could sell for .
$314,400
2% more
+$6,288
With Zillow Showcase(estimated)
$320,688
Sell for more on Zillow
Get a Zillow Showcase℠ listing at no additional cost and you could sell for .
$314,400
2% more
+$6,288
With Zillow Showcase(estimated)
$320,688
- Arkansas
- Crawford County
- Van Buren
- 72956
- 3206 Edgewood Ln
