POPULAR NORTH HILLS DEVELOPEMENT IN ALLEN TOWNSHIP IS THE SETTING FOR THIS WELL BUILT 3BR RANCH STYLE TWIN WITH TWO CAR GARAGE OFFERING A HOST OF UPGRADES INCLUDING HARDWOOD FLOORS, cathedral ceilings, TANKLESS GAS DOMESTIC HOT WATER HEATER, QUALITY CARPETING, PLUS ENERGY SAVING SOLAR PANELS. COZY FRONT PORCH WELCOMES YOU TO AN INVITING 13X6 FOYER, AN OPEN CONCEPT LAYOUT WHICH INCLUDES A FORMAL DINING ROOM, GOURMET KITCHEN WITH GRANITE COUNTERTOPS, ATTRACTIVE 22X19 GREAT ROOM WITH DOORS TO 15X12 DECK OVERLOOKING FENCED YARD AND PRIVATE WOODED AREA. SPACIOUS MBR WITH ADJOINING PRIVATE FULL BATH, PLUS TWO ADDITIONAL BEDROOMS AND FULL BATH, AND CONVENIENT FIRST FLOOR LAUNDRY COMPLETES THE ONE LEVEL LIVING SPACE WITH CLASSIC ELEGANCE THROUGHT OUT.
THE LOWER LEVEL WITH GAS STOVE OFFERS ADDITIONAL FINISHED LIVING AREA FOR FAMILY ROOM AND WORKOUT AREA, PLUS A WORKSHOP. LOWER LEVEL WALKOUT TO 15X12 COVERED PATIO. WOODED PRIVACY TO REAR OF PROPERTY MAKES THIS HOME SPECIAL.
Sold for $360,000
$360,000
3206 Eisenhower Dr, Northampton, PA 18067
3beds
1,873sqft
Townhouse, Single Family Residence
Built in 2017
10,236 Square Feet Lot
$375,900 Zestimate®
$192/sqft
$2,744 Estimated rent
Home value
$375,900
$342,000 - $413,000
$2,744/mo
Zestimate® history
Owner options
List your home for rent
$2,744/mo
Rent Zestimate®
Find your next renter with Zillow Rental Manager. Plus, with online applications, you can quickly screen prospective tenants – for free.
$2,744/mo
Rent Zestimate®
Refinance and save
$2,367/mo
Est. payment
Refinancing to a lower rate could help reduce your monthly payments and save thousands over the life of the loan.
$2,367/mo
Est. payment
Explore your selling options
Work with a Zillow partner agent
Leverage their expertise and Zillow's premium Showcase listings to get your home seen by more buyers.
Get startedList with your own agent
Get your home in front of millions of buyers by listing it on Zillow.
Learn how to do itSell it yourself
Take full control of how buyers see your home on Zillow by listing For Sale by Owner (FSBO).
List your homeWhat's special
Fenced yardConvenient first floor laundryCozy front porchWooded privacyPrivate wooded areaHardwood floorsFormal dining room
Zillow last checked:
Listing updated:
Listed by:
Daniel Y Joseph 610-657-6151,
Joseph Real Estate/Daniel
Bought with:
Steve Casey, RM425645
Casey Real Estate
Source: GLVR,MLS#: 766748 Originating MLS: Lehigh Valley MLS
Originating MLS: Lehigh Valley MLSFacts & features
Interior
Bedrooms & bathrooms
- Bedrooms: 3
- Bathrooms: 2
- Full bathrooms: 2
Primary bedroom
- Level: First
- Dimensions: 16.00 x 14.00
Bedroom
- Level: First
- Dimensions: 10.00 x 10.00
Bedroom
- Level: First
- Dimensions: 10.00 x 10.00
Primary bathroom
- Level: First
- Dimensions: 11.00 x 5.00
Dining room
- Level: First
- Dimensions: 14.00 x 13.00
Family room
- Description: INCLUDES WORKOUT AREA
- Level: Lower
- Dimensions: 33.00 x 12.00
Other
- Level: First
- Dimensions: 10.00 x 5.00
Kitchen
- Level: First
- Dimensions: 15.00 x 14.00
Living room
- Level: First
- Dimensions: 22.00 x 19.00
Other
- Description: FOYER
- Level: First
- Dimensions: 13.00 x 6.00
Heating
- Forced Air, Gas
Cooling
- Central Air
Appliances
- Included: Dryer, Dishwasher, Electric Dryer, Electric Oven, Electric Range, Gas Water Heater, Microwave, Refrigerator, Washer
- Laundry: Washer Hookup, Dryer Hookup, ElectricDryer Hookup, Main Level
Features
- Attic, Cathedral Ceiling(s), Dining Area, Separate/Formal Dining Room, Entrance Foyer, Eat-in Kitchen, Family Room Lower Level, Game Room, High Ceilings, Kitchen Island, Mud Room, Storage, Utility Room, Vaulted Ceiling(s), Window Treatments
- Flooring: Carpet, Ceramic Tile, Hardwood, Tile
- Windows: Drapes, Screens
- Basement: Full,Walk-Out Access,Rec/Family Area
- Has fireplace: Yes
- Fireplace features: Lower Level
Interior area
- Total interior livable area: 1,873 sqft
- Finished area above ground: 1,465
- Finished area below ground: 408
Property
Parking
- Total spaces: 2
- Parking features: Attached, Garage, Off Street, On Street, Garage Door Opener
- Attached garage spaces: 2
- Has uncovered spaces: Yes
Features
- Levels: One
- Stories: 1
- Patio & porch: Covered, Deck, Patio, Porch
- Exterior features: Deck, Fence, Porch, Patio, Shed
- Fencing: Yard Fenced
Lot
- Size: 10,236 Square Feet
- Dimensions: 51 x 208
- Residential vegetation: Fruit Trees
Details
- Additional structures: Shed(s)
- Parcel number: L362810501
- Zoning: RES
- Special conditions: None
Construction
Type & style
- Home type: SingleFamily
- Architectural style: Ranch
- Property subtype: Townhouse, Single Family Residence
- Attached to another structure: Yes
Materials
- Aluminum Siding, Stone Veneer, Vinyl Siding
- Roof: Asphalt,Fiberglass
Condition
- Unknown
- Year built: 2017
Utilities & green energy
- Electric: 200+ Amp Service, Circuit Breakers
- Sewer: Public Sewer
- Water: Public
- Utilities for property: Cable Available
Community & HOA
Community
- Features: Curbs
- Security: Smoke Detector(s)
- Subdivision: North Hills of Allen
Location
- Region: Northampton
Financial & listing details
- Price per square foot: $192/sqft
- Tax assessed value: $66,200
- Annual tax amount: $4,919
- Date on market: 10/20/2025
- Cumulative days on market: 25 days
- Ownership type: Fee Simple
- Road surface type: Paved
Price history
| Date | Event | Price |
|---|---|---|
| 12/20/2025 | Sold | $360,000-9.7%$192/sqft |
Source:  GLVR #766748 Report a problem GLVR #766748 Report a problem | ||
| 11/17/2025 | Pending sale | $398,500$213/sqft |
Source: GLVR #766748 Report a problem | ||
| 11/2/2025 | Price change | $398,500-1.6%$213/sqft |
Source: GLVR #766748 Report a problem | ||
| 10/30/2025 | Pending sale | $405,000$216/sqft |
Source: GLVR #766748 Report a problem | ||
| 10/20/2025 | Listed for sale | $405,000+39.7%$216/sqft |
Source: GLVR #766748 Report a problem | ||
| 3/15/2017 | Sold | $289,900$155/sqft |
Source: GLVR #535337 Report a problem | ||
Public tax history
| Year | Property taxes | Tax assessment |
|---|---|---|
| 2025 | $4,771 +0.8% | $66,200 |
| 2024 | $4,734 | $66,200 |
| 2023 | $4,734 | $66,200 |
| 2022 | $4,734 +506% | $66,200 |
| 2021 | $781 | $66,200 |
| 2020 | $781 | $66,200 |
| 2018 | $781 | $66,200 +338.4% |
| 2017 | -- | $15,100 |
| 2016 | -- | $15,100 |
| 2015 | -- | $15,100 |
Find assessor info on the county website
Neighborhood: 18067
Nearby homes
- $444,3003 bd2 ba1.6k sqft3210 Eisenhower Dr, Northampton, PA 18067Off Market
- $419,9903 bd-- ba1.6k sqft3218 Eisenhower Dr #178, Northampton, PA 18067Sold
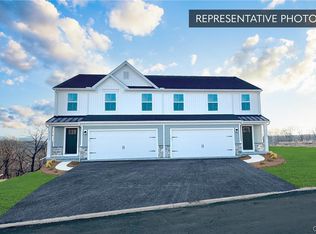
- $435,9003 bd2 ba1.4k sqft3212 Eisenhower Dr, Northampton, PA 18067Off Market
- $417,990-- bd-- ba1.7k sqft3106 Eisenhower Dr #187, Allen Township, PA 18067Sold
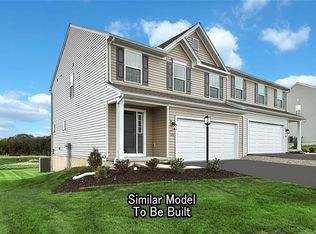
- $432,990-- bd-- ba2.3k sqft3112 Eisenhower Dr #184, Allen Township, PA 18067Sold
- $404,9903 bd3 ba1.6k sqft3227 Eisenhower Dr LOT 114, Northampton, PA 18067Sold
- $410,6003 bd2 ba1.7k sqft3207 Eisenhower Dr, Northampton, PA 18067Off Market
- $30,4000.287 Acres3224 Tepes Dr, Northampton, PA 18067Off Market
Nearby schools
GreatSchools rating
- 8/10Colonel John Siegfried Elementary SchoolGrades: K-5Distance: 1.6 mi
- 4/10Northampton Middle SchoolGrades: 6-8Distance: 1.7 mi
- 5/10Northampton Area High SchoolGrades: 9-12Distance: 1.6 mi
Schools provided by the listing agent
- High: NORTHAMPTON
- District: Northampton
Source: GLVR. This data may not be complete. We recommend contacting the local school district to confirm school assignments for this home.
Get a cash offer in 3 minutes
Find out how much your home could sell for in as little as 3 minutes with a no-obligation cash offer.
Estimated market value
$375,900
Get a cash offer in 3 minutes
Find out how much your home could sell for in as little as 3 minutes with a no-obligation cash offer.
Estimated market value
$375,900
- Pennsylvania
- Northampton County
- Northampton
- 18067
- 3206 Eisenhower Dr
Nearby cities
Nearby zip codes
Other Northampton Topics
