Welcome home to 3206 Enisgrove Dr E, a stunning 4-bedroom, 4-bathroom with a den custom-built home in the highly desired GOLF CART Accessible Eniswood subdivision. This home boasts an oversized 3-car garage and a grand horseshoe driveway that makes hosting a breeze. Your private, fully fenced backyard oasis features an expansive pool deck complete with a sparkling pool and relaxing jacuzzi—perfect for entertaining or unwinding on warm Florida evenings. Step inside to stunning hardwood and tile flooring throughout, where the formal living and dining rooms welcome you and showcase beautiful views of the pool. Natural light pours in through numerous windows and sliding glass doors, highlighting the home’s spacious interior. The kitchen is a chef’s dream, offering ample cabinets and generous counter space, perfect for meal prep, entertaining, or everyday family living. The large master suite includes a private den – perfect for a home office or reading nook. Premium upgrades throughout the home include double-pane insulated hurricane-impact windows (2021), a new water heater (2024), remodeled master and pool guest bathrooms (2024), and a well-maintained HVAC system (2019) and roof (2015). Centrally located within an A-rated school zone, minutes to the Pinellas Trail, dining, parks, shopping, and beaches! Step into the next chapter of your life in this one-of-a-kind Eniswood gem! Link to virtual walkthrough video: https://youtu.be/r6SW_rSt_yQ
Sold for $850,000
$850,000
3206 ENISGROVE DRIVE E, PALM HARBOR, FL 34683
4beds
2,765sqft
Single Family Residence
Built in 1994
0.43 Acres Lot
$840,400 Zestimate®
$307/sqft
$5,035 Estimated rent
Home value
$840,400
$765,000 - $924,000
$5,035/mo
Zestimate® history
Owner options
List your home for rent
$5,035/mo
Rent Zestimate®
Find your next renter with Zillow Rental Manager. Plus, with online applications, you can quickly screen prospective tenants – for free.
$5,035/mo
Rent Zestimate®
Refinance and save
$5,856/mo
Est. payment
Refinancing to a lower rate could help reduce your monthly payments and save thousands over the life of the loan.
$5,856/mo
Est. payment
Explore your selling options
Work with a Zillow partner agent
Leverage their expertise and Zillow's premium Showcase listings to get your home seen by more buyers.
Get startedList with your own agent
Get your home in front of millions of buyers by listing it on Zillow.
Learn how to do itSell it yourself
Take full control of how buyers see your home on Zillow by listing For Sale by Owner (FSBO).
List your homeWhat's special
Large master suiteSparkling poolPrivate denExpansive pool deckNatural lightGenerous counter spaceHorseshoe driveway
Zillow last checked:
Listing updated:
Listed by:
Daniel Koutsoumbaris 727-309-9997,
SERENE HOMES REALTY 727-309-9997
Bought with:
Lindsay Irwin, 3335806
COASTAL PROPERTIES GROUP INTERNATIONAL
Source: Stellar MLS,MLS#: TB8443250 Originating MLS: Suncoast Tampa
Originating MLS: Suncoast Tampa
Facts & features
Interior
Bedrooms & bathrooms
- Bedrooms: 4
- Bathrooms: 4
- Full bathrooms: 4
Rooms
- Room types: Den/Library/Office
Primary bedroom
- Features: Walk-In Closet(s)
- Level: First
- Area: 308 Square Feet
- Dimensions: 14x22
Bedroom 1
- Features: Built-in Closet
- Level: First
- Area: 165 Square Feet
- Dimensions: 15x11
Bedroom 2
- Features: Built-in Closet
- Level: First
- Area: 165 Square Feet
- Dimensions: 15x11
Bedroom 3
- Features: Built-in Closet
- Level: First
- Area: 165 Square Feet
- Dimensions: 15x11
Primary bathroom
- Level: First
- Area: 154 Square Feet
- Dimensions: 14x11
Bathroom 1
- Features: Built-in Closet
- Level: First
- Area: 72 Square Feet
- Dimensions: 9x8
Bathroom 3
- Level: First
- Area: 88 Square Feet
- Dimensions: 11x8
Dining room
- Level: First
- Area: 121 Square Feet
- Dimensions: 11x11
Family room
- Level: First
- Area: 400 Square Feet
- Dimensions: 16x25
Foyer
- Level: First
- Area: 63 Square Feet
- Dimensions: 7x9
Kitchen
- Level: First
- Area: 240 Square Feet
- Dimensions: 15x16
Laundry
- Level: First
- Area: 48 Square Feet
- Dimensions: 8x6
Living room
- Level: First
- Area: 340 Square Feet
- Dimensions: 20x17
Office
- Level: First
- Area: 132 Square Feet
- Dimensions: 12x11
Heating
- Central
Cooling
- Central Air
Appliances
- Included: Convection Oven, Cooktop, Dishwasher, Disposal, Dryer, Microwave, Refrigerator, Washer
- Laundry: Electric Dryer Hookup, Inside, Laundry Room, Washer Hookup
Features
- Accessibility Features, Eating Space In Kitchen, High Ceilings, Kitchen/Family Room Combo, Living Room/Dining Room Combo, Open Floorplan, Primary Bedroom Main Floor, Solid Wood Cabinets, Thermostat, Walk-In Closet(s)
- Flooring: Ceramic Tile, Laminate, Luxury Vinyl
- Doors: Outdoor Grill, Outdoor Kitchen, Outdoor Shower, Sliding Doors
- Windows: Blinds, Double Pane Windows, Insulated Windows
- Has fireplace: No
Interior area
- Total structure area: 3,336
- Total interior livable area: 2,765 sqft
Property
Parking
- Total spaces: 3
- Parking features: Boat, Circular Driveway, Covered, Curb Parking, Driveway, Garage Door Opener, Golf Cart Garage, Golf Cart Parking, Ground Level, Oversized, Workshop in Garage
- Attached garage spaces: 3
- Has uncovered spaces: Yes
- Details: Garage Dimensions: 30x27
Features
- Levels: One
- Stories: 1
- Patio & porch: Covered, Enclosed, Screened
- Exterior features: Outdoor Grill, Outdoor Kitchen, Outdoor Shower, Private Mailbox, Sidewalk
- Has private pool: Yes
- Pool features: In Ground
- Spa features: In Ground
- Fencing: Vinyl
Lot
- Size: 0.43 Acres
- Dimensions: 90 x 210
Details
- Parcel number: 352715259840110110
- Zoning: R-1
- Special conditions: None
Construction
Type & style
- Home type: SingleFamily
- Property subtype: Single Family Residence
Materials
- Block, Stucco
- Foundation: Slab
- Roof: Shingle
Condition
- Completed
- New construction: No
- Year built: 1994
Utilities & green energy
- Sewer: Public Sewer
- Water: Public
- Utilities for property: Cable Available, Cable Connected, Electricity Available, Electricity Connected, Public, Sewer Connected, Water Available, Water Connected
Community & HOA
Community
- Pet fee: $0 monthly
- Subdivision: ENISWOOD UNIT II A
HOA
- Has HOA: Yes
Location
- Region: Palm Harbor
Financial & listing details
- Price per square foot: $307/sqft
- Tax assessed value: $745,653
- Annual tax amount: $4,351
- Date on market: 10/30/2025
- Cumulative days on market: 18 days
- Listing terms: Cash,Conventional,FHA,VA Loan
- Ownership: Fee Simple
- Total actual rent: 0
- Electric utility on property: Yes
- Road surface type: Asphalt
Price history
| Date | Event | Price |
|---|---|---|
| 12/18/2025 | Sold | $850,000-3.4%$307/sqft |
Source:  Stellar MLS #TB8443250 Report a problem Stellar MLS #TB8443250 Report a problem | ||
| 11/18/2025 | Pending sale | $880,000$318/sqft |
Source: Stellar MLS #TB8443250 Report a problem | ||
| 10/30/2025 | Listed for sale | $880,000+1855.6%$318/sqft |
Source: Stellar MLS #TB8443250 Report a problem | ||
| 7/19/1993 | Sold | $45,000$16/sqft |
Source: Public Record Report a problem | ||
Public tax history
| Year | Property taxes | Tax assessment |
|---|---|---|
| 2025 | $4,618 +6.1% | $287,060 +2.9% |
| 2024 | $4,352 +1.8% | $278,970 +3% |
| 2023 | $4,275 -0.7% | $270,845 +3% |
| 2022 | $4,307 -0.8% | $262,956 +3% |
| 2021 | $4,343 +0% | $255,297 +1.4% |
| 2020 | $4,342 +1.6% | $251,772 +2.3% |
| 2019 | $4,273 | $246,111 +1.9% |
| 2018 | $4,273 +1.3% | $241,522 +2.1% |
| 2017 | $4,218 +1.7% | $236,554 +2.1% |
| 2016 | $4,148 -1.5% | $231,689 +0.7% |
| 2015 | $4,210 +0.3% | $230,078 +0.8% |
| 2014 | $4,196 +2.2% | $228,252 +1.5% |
| 2013 | $4,107 +7.5% | $224,879 +1.7% |
| 2012 | $3,822 | $221,120 +3% |
| 2011 | -- | $214,680 +1.5% |
| 2010 | -- | $211,507 +2.7% |
| 2009 | -- | $205,946 +0.1% |
| 2008 | $3,357 | $205,740 +3% |
| 2007 | -- | $199,748 -33.7% |
| 2005 | -- | $301,500 +7.4% |
| 2004 | $3,503 +1.7% | $280,700 +19.8% |
| 2003 | $3,446 +6% | $234,300 +8.3% |
| 2002 | $3,250 | $216,400 +10.9% |
| 2001 | $3,250 +5.4% | $195,200 +2.6% |
| 2000 | $3,083 | $190,300 |
Find assessor info on the county website
Neighborhood: 34683
Nearby homes
- $815,0004 bd3 ba2.9k sqft3194 Enisgrove Dr E, Palm Harbor, FL 34683Off Market

- $737,9004 bd2 ba2.3k sqft3095 Enisglen Dr, Palm Harbor, FL 34683Off Market
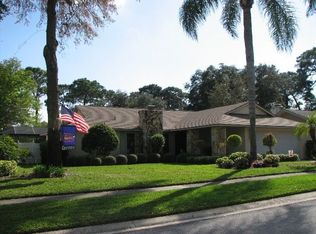
- $812,0004 bd2 ba2.5k sqft3089 Enisglen Dr, Palm Harbor, FL 34683Sold
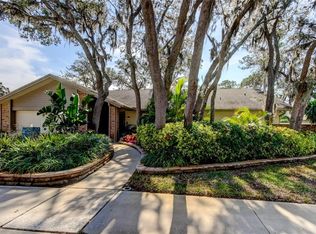
- $742,000-- bd2 ba2.1k sqft3172 Enisgrove Dr E, Palm Harbor, FL 34683Off Market
- $750,900-- bd4 ba2.7k sqft3083 Enisglen Dr, Palm Harbor, FL 34683Off Market
- $1,613,200-- bd-- ba-- sqft3287 Engsgove Dr E, Palm Harbor, FL 34683Off Market
- $854,0004 bd3 ba3.1k sqft3053 Enisglen Dr, Palm Harbor, FL 34683Off Market
- $705,0006 bd4 ba2.5k sqft3047 Enisglen Dr, Palm Harbor, FL 34683Sold
Nearby schools
GreatSchools rating
- 10/10Sutherland Elementary SchoolGrades: PK-5Distance: 1.2 mi
- 5/10Palm Harbor Middle SchoolGrades: 6-8Distance: 2.3 mi
- 8/10Palm Harbor University High SchoolGrades: 9-12Distance: 0.9 mi
Schools provided by the listing agent
- Elementary: Sutherland Elementary-PN
- Middle: Palm Harbor Middle-PN
- High: Palm Harbor Univ High-PN
Source: Stellar MLS. This data may not be complete. We recommend contacting the local school district to confirm school assignments for this home.
Get a cash offer in 3 minutes
Find out how much your home could sell for in as little as 3 minutes with a no-obligation cash offer.
Estimated market value
$840,400
Get a cash offer in 3 minutes
Find out how much your home could sell for in as little as 3 minutes with a no-obligation cash offer.
Estimated market value
$840,400
- Florida
- Pinellas County
- Palm Harbor
- 34683
- 3206 ENISGROVE DRIVE E
Nearby cities
Nearby zip codes
Other Palm Harbor Topics
