Skip main navigation
Sold for $62,000
  • $62,000

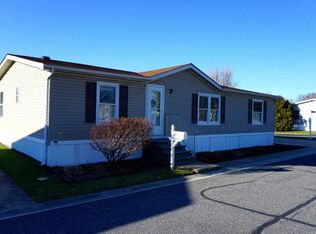
    3206 Everlasting Ln, Middle River, MD 21220

    3beds
    1,456sqft
    Manufactured Home
    Built in 2000
    1,456 Square Feet Lot
    $80,700 Zestimate®
    $43/sqft
    $2,611 Estimated rent

    Home value

    $80,700

    $68,000 - $97,000

    $2,611/mo

    Zestimate® history
    Loading
    Loading...

    Owner options

    List your home for rent

    $2,611/mo

    Rent Zestimate®

    Find your next renter with Zillow Rental Manager. Plus, with online applications, you can quickly screen prospective tenants – for free.

    Learn more

    $2,611/mo

    Rent Zestimate®

    Refinance and save

    $315/mo

    Est. payment

    Refinancing to a lower rate could help reduce your monthly payments and save thousands over the life of the loan.

    See today's rates

    $315/mo

    Est. payment

    Explore your selling options

    Work with a Zillow partner agent

    Leverage their expertise and Zillow's premium Showcase listings to get your home seen by more buyers.

    Get started

    List with your own agent

    Get your home in front of millions of buyers by listing it on Zillow.

    Learn how to do it

    Sell it yourself

    Take full control of how buyers see your home on Zillow by listing For Sale by Owner (FSBO).

    List your home

    What's special

    Welcome to this charming 3-bedroom, 2 1/2-bathroom home nestled in the beautiful Peppermint Woods Community of Middle River, offering convenient one-floor living. As you step inside, you'll be greeted by a spacious living room boasting a vaulted ceiling, recessed lighting, and a cozy wood-burning fireplace - perfect for relaxation. The living room also features a bay window that floods the space with natural light, complementing the plush carpeting underfoot. The kitchen is a chef's delight, featuring laminate flooring, a skylight, and vaulted ceilings that add to the sense of openness. You'll find ample counter space, including a convenient breakfast bar and island, ideal for meal preparation and casual dining. The adjacent breakfast room offers a cozy spot for enjoying morning coffee, while the laundry room off the kitchen adds convenience to your daily routine. Retreat to the inviting primary bedroom, complete with plush carpeting, a walk-in closet, and an attached bath featuring dual vanity sinks, a stall shower, and a luxurious soaking tub - perfect for unwinding after a long day. Two additional bedrooms and a full bath provide plenty of space for family and guests. Outside, a deck provides the ideal setting for outdoor entertaining or simply enjoying the tranquil surroundings. A shed offers additional storage space for your outdoor equipment and tools. Conveniently located near shopping, restaurants, and entertainment options, including the iconic Bengies Drive-In Theater, this home offers the perfect blend of comfort and convenience. Don't miss your chance to make it yours! Schedule your showing today.

    Zillow last checked:

    Listing updated:

    Listed by:

    Lee Tessier 410-638-9555,

    EXP Realty, LLC,

    Listing Team: Lee Tessier Team, Co-Listing Team: Lee Tessier Team,Co-Listing Agent: Reed J Stupalski 410-688-4042,

    EXP Realty, LLC

    Bought with:

    Brendan Ruckle

    EXP Realty, LLC

    Source: Bright MLS,MLS#: MDBC2092700MLS Logo

    Facts & features

    Interior

    Bedrooms & bathrooms
    • Bedrooms: 3
    • Bathrooms: 3
    • Full bathrooms: 2
    • 1/2 bathrooms: 1
    • Main level bathrooms: 3
    • Main level bedrooms: 3
    Basement
    • Area: 0
    Heating
    • Heat Pump, Electric
    Cooling
    • Central Air, Ceiling Fan(s), Electric
    Appliances
    • Included: Dishwasher, Disposal, Dryer, Refrigerator, Washer, Microwave, Oven/Range - Electric, Electric Water Heater
    • Laundry: Main Level, Laundry Room
    Features
    • Ceiling Fan(s), Combination Kitchen/Dining, Entry Level Bedroom, Eat-in Kitchen, Kitchen Island, Kitchen - Table Space, Primary Bath(s), Walk-In Closet(s), Dry Wall
    • Flooring: Carpet, Laminate
    • Doors: Storm Door(s)
    • Windows: Bay/Bow, Double Pane Windows, Skylight(s)
    • Has basement: No
    • Number of fireplaces: 1
    • Fireplace features: Mantel(s), Wood Burning
    Interior area
    • Total structure area: 1,456
    • Total interior livable area: 1,456 sqft
    • Finished area above ground: 1,456
    • Finished area below ground: 0

    Property

    Parking
    • Total spaces: 2
    • Parking features: Concrete, Paved, Driveway
    • Uncovered spaces: 2
    Accessibility
    • Accessibility features: None
    Features
    • Levels: One
    • Stories: 1
    • Patio & porch: Deck
    • Exterior features: Sidewalks
    • Pool features: None
    • Has view: Yes
    • View description: Street
    Lot
    • Size: 1,456 sqft
    • Features: Suburban
    Details
    • Additional structures: Above Grade, Below Grade
    • Parcel number: AS PER BALTIMORE COUNTY/MANAGEMENT COMPANY
    • Zoning: RESIDENTIAL
    • Special conditions: Standard
    • Other equipment: None

    Construction

    Type & style
    • Home type: MobileManufactured
    • Architectural style: Ranch/Rambler
    • Property subtype: Manufactured Home
    Materials
    • Aluminum Siding
    • Foundation: None
    • Roof: Asphalt,Shingle
    Condition
    • Excellent,Very Good,Good
    • New construction: No
    • Year built: 2000
    Details
    • Builder name: Skyline

    Utilities & green energy

    • Sewer: Public Sewer
    • Water: Public

    Community & neighborhood

    Location
    • Region: Middle River
    • Subdivision: Peppermint Woods
    • Municipality: Middle River

    Other

    Other facts
    • Listing agreement: Exclusive Right To Sell
    • Listing terms: Cash,Conventional,FHA,VA Loan
    • Ownership: Ground Rent

    Price history

    DateEventPrice
    8/23/2024Sold$62,000-7.5%$43/sqft
    Source: Bright MLS #MDBC2092700 Report a problem
    8/12/2024Pending sale$67,000$46/sqft
    Source: Bright MLS #MDBC2092700 Report a problem
    7/16/2024Listing removed--
    Source: Bright MLS #MDBC2092700 Report a problem
    6/4/2024Listed for sale$67,000$46/sqft
    Source: Bright MLS #MDBC2092700 Report a problem
    5/30/2024Pending sale$67,000$46/sqft
    Source: Bright MLS #MDBC2092700 Report a problem
    5/9/2024Price change$67,000-10.7%$46/sqft
    Source: Bright MLS #MDBC2092700 Report a problem
    4/1/2024Listed for sale$75,000+10.3%$52/sqft
    Source: Bright MLS #MDBC2092700 Report a problem
    7/9/2023Listing removed--
    Source: Bright MLS #MDBC530454 Report a problem
    7/8/2021Sold$68,000$47/sqft
    Source: Agent Provided Report a problem
    6/11/2021Pending sale$68,000$47/sqft
    Source: Bright MLS #MDBC530454 Report a problem
    5/25/2021Listed for sale$68,000$47/sqft
    Source: Bright MLS #MDBC530454 Report a problem

    Public tax history

    Tax history is unavailable.

    Neighborhood: 21220

    Nearby schools

    GreatSchools rating
    Schools provided by the listing agent
    • Elementary: Chase
    • High: Kenwood High Ib And Sports Science
    • District: Baltimore County Public Schools

    Source: Bright MLS. This data may not be complete. We recommend contacting the local school district to confirm school assignments for this home.

    Get a cash offer in 3 minutes
    Find out how much your home could sell for in as little as 3 minutes with a no-obligation cash offer.
    Estimated market value
    $80,700
    Get a cash offer in 3 minutes
    Find out how much your home could sell for in as little as 3 minutes with a no-obligation cash offer.
    Estimated market value
    $80,700