Skip main navigation
Off market
  • $799,200

    3206 Fair Woods Pkwy, Fairfax, VA 22030

    4beds
    1,703sqft
    SingleFamily
    Built in 1962
    9,979 Square Feet Lot
    $799,200 Zestimate®
    $469/sqft
    $3,400 Estimated rent

    Home value

    $799,200

    $759,000 - $839,000

    $3,400/mo

    Zestimate® history
    Loading
    Loading...

    Owner options

    List your home for rent

    $3,400/mo

    Rent Zestimate®

    Find your next renter with Zillow Rental Manager. Plus, with online applications, you can quickly screen prospective tenants – for free.

    Learn more

    $3,400/mo

    Rent Zestimate®

    Refinance and save

    $5,020/mo

    Est. payment

    Refinancing to a lower rate could help reduce your monthly payments and save thousands over the life of the loan.

    See today's rates

    $5,020/mo

    Est. payment

    Explore your selling options

    Work with a Zillow partner agent

    Leverage their expertise and Zillow's premium Showcase listings to get your home seen by more buyers.

    Get started

    List with your own agent

    Get your home in front of millions of buyers by listing it on Zillow.

    Learn how to do it

    Sell it yourself

    Take full control of how buyers see your home on Zillow by listing For Sale by Owner (FSBO).

    List your home

    What's special

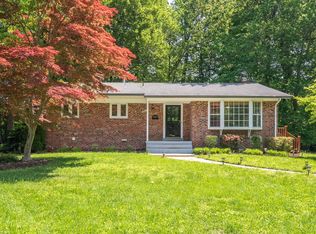
    MOVE IN 30 DAYS! This beautiful home is lovingly updated and meticulously maintained. Here you can enjoy a dramatic, open concept main level with spacious rooms and easy flow. With gleaming hardwood flooring, top quality system upgrades, and updates throughout, this home is truly in move-in condition! Step inside the foyer and admire the newly refinished hardwood floors which extend throughout the main and upper levels. Gaze through the Thompson Creek windows and marvel at the picturesque landscaping that provides both privacy and delightful color. You can enjoy the yard from inside or open the Andersen sliding glass door to walk out onto your elegant patio. Guests can join you by using the side walkway making this home perfect for both relaxing and entertaining. The kitchen provides a great place to prepare everyday meals or family feasts. It offers white wood cabinets, updated appliances (2003), Silestone counter tops, an ample pantry and new lighting. For convenience, the driveway is extended so you can drive right up to the kitchen door. Upstairs there are four bedrooms and two nicely refurbished baths. The master provides a wonderful private sanctuary with an ample walk-in closet, great cross ventilation and access to a completely renovated en-suite bath. The master bath boasts a shower with built-in seat and toiletries niche, glazed vanity and lovely neutral tile floor. Unlike many neighborhood homes, this bath has both a window and a vent. The hall bath is also updated with a white tile floor, vanity, framed mirror/medicine chest and lighting. Downstairs, the bright recreation room offers fabulous light with above grade windows and a ceiling fan. Its masonry fireplace has a raised hearth and classic colonial mantle. This level also features an updated powder room plus an enormous ~bonus~ room which the current homeowners use for laundry and storage. This extra space is easily finished to add an additional bedroom or home office. If you need more storage, there is an enormous, easily accessible crawl space.This home is situated in popular Mosby Woods -- an idyllic community with no HOA (just a community association with a $15 annual fee that covers the cost of the newsletter). The community pool (you can join for a low annual rate) is just a few steps away and you can also walk to three parks, shops, restaurants and the Vienna Metro (est 1.5 mile). With low Fairfax City taxes you get fabulous services including free weekly trash pickup, frequent festivals and free events plus a warm hometown atmosphere. What a great place to call home!

    This property is not currently displayed as for sale or rent on Zillow. This may be different from what's on other websites or public sources.

    Facts & features

    Interior

    Bedrooms & bathrooms
    • Bedrooms: 4
    • Bathrooms: 3
    • Full bathrooms: 2
    • 1/2 bathrooms: 1
    Heating
    • Forced air, Gas
    Cooling
    • Central
    Appliances
    • Included: Dishwasher, Dryer, Garbage disposal
    Features
    • Upgraded Countertops, Floor Plan - Open, Window Treatments, Master Bath(s), Chair Railings, CeilngFan(s), Kitchen - Table Space, Kitchen - Eat-In, Breakfast Area, Pantry
    • Flooring: Hardwood
    • Has fireplace: Yes
    Interior area
    • Total interior livable area: 1,703 sqft

    Property

    Features
    • Exterior features: Other, Stone
    Lot
    • Size: 9,979 Square Feet
    Details
    • Parcel number: 47407J004

    Construction

    Type & style
    • Home type: SingleFamily
    Materials
    • masonry
    • Roof: Composition
    Condition
    • Year built: 1962

    Community & HOA

    Location
    • Region: Fairfax

    Financial & listing details

    • Price per square foot: $469/sqft
    • Tax assessed value: $734,300
    • Annual tax amount: $7,747

    Price history

    DateEventPrice
    6/25/2019Sold$540,000-2.7%$317/sqft
    Source: Public Record Report a problem
    6/2/2019Pending sale$555,000-1.8%$326/sqft
    Source: Keller Williams Realty McLean #VAFC118158 Report a problem
    5/30/2019Price change$565,000+1.8%$332/sqft
    Source: Keller Williams Realty McLean #VAFC118158 Report a problem
    5/29/2019Pending sale$555,000$326/sqft
    Source: Keller Williams Realty McLean #VAFC118158 Report a problem
    5/24/2019Price change$555,000-1.8%$326/sqft
    Source: Keller Williams Realty McLean #VAFC118158 Report a problem
    5/7/2019Listed for sale$565,000+90.2%$332/sqft
    Source: Keller Williams Realty #VAFC116796 Report a problem
    1/23/2003Sold$297,000$174/sqft
    Source: Public Record Report a problem

    Public tax history

    YearProperty taxesTax assessment
    2025$7,747 +8.3%$734,300 +5.8%
    2024$7,150 +2.5%$694,200 +2%
    2023$6,979 +6.9%$680,900 +8%
    2022$6,528 +9.6%$630,700 +13.8%
    2021$5,958 +4.9%$554,200
    2020$5,681 --
    2019$5,681 +11.1%$482,300
    2018$5,112 +100%$482,300
    2017$2,556 $482,300
    2016$2,556 -48.6%$482,300 +2%
    2015$4,974 +5.6%$472,800 +4.4%
    2014$4,708 $452,700 +5%
    2013-- $431,200 +4%
    2012-- $414,700
    2011-- $414,700 +2%
    2010-- $406,600 -2%
    2009-- $414,900
    2008-- --
    2007-- --
    2006-- --
    2005-- --
    2004-- --
    2003-- --
    2002-- $261,200 +12.9%
    2001-- $231,400 +17.8%
    2000-- $196,500
    Find assessor info on the county website

    Neighborhood: Mosby Woods

    Nearby schools

    GreatSchools rating
    Schools provided by the listing agent
    • Elementary: PROVIDENCE
    • Middle: LANIER
    • High: FAIRFAX
    • District: Fairfax County Public Schools

    Source: The MLS. This data may not be complete. We recommend contacting the local school district to confirm school assignments for this home.

    Get a cash offer in 3 minutes
    Find out how much your home could sell for in as little as 3 minutes with a no-obligation cash offer.
    Estimated market value
    $799,200
    Get a cash offer in 3 minutes
    Find out how much your home could sell for in as little as 3 minutes with a no-obligation cash offer.
    Estimated market value
    $799,200