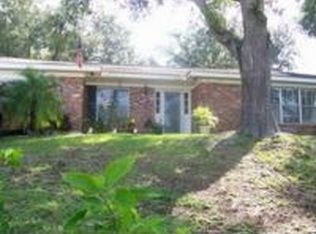
Discover this charming 3-bedroom, 2-bath home offering 2,000 sq. ft. of living space on a spacious 0.36-acre lot. This property is perfect for entertaining and relaxation, featuring a private pool with a new liner installed in February, a screened-in back patio, and a fenced-in yard for added privacy. Enjoy the Florida lifestyle on your front porch or amidst the mature landscaping that adds a touch of tranquility to the property. Inside, you'll find a split floor plan designed for convenience and comfort. The large kitchen area is ideal for preparing meals and flows seamlessly into the living room, family room, and dining room areas. Cozy up by the fireplace on cooler evenings and enjoy the airy feel of this well-designed home. The home's essential systems are updated for peace of mind, including a Generac Generator that powers the home during outages, a new AC installed in August, a new water heater installed in September, and a 10-year-old roof in great condition. A 2-car garage completes the package, offering ample storage space. Conveniently located just minutes from Tampa and Orlando, this home offers the perfect balance of privacy and accessibility. Don’t miss your chance to own this well-maintained property—schedule your showing today!
Sold for $342,000
$342,000
3206 FAIRMONT PLACE, HAINES CITY, FL 33844
3beds
1,956sqft
Single Family Residence
Built in 1978
0.36 Acres Lot
$330,200 Zestimate®
$175/sqft
$2,396 Estimated rent
Home value
$330,200
$297,000 - $367,000
$2,396/mo
Zestimate® history
Owner options
List your home for rent
$2,396/mo
Rent Zestimate®
Find your next renter with Zillow Rental Manager. Plus, with online applications, you can quickly screen prospective tenants – for free.
$2,396/mo
Rent Zestimate®
Refinance and save
$2,300/mo
Est. payment
Refinancing to a lower rate could help reduce your monthly payments and save thousands over the life of the loan.
$2,300/mo
Est. payment
Explore your selling options
Work with a Zillow partner agent
Leverage their expertise and Zillow's premium Showcase listings to get your home seen by more buyers.
Get startedList with your own agent
Get your home in front of millions of buyers by listing it on Zillow.
Learn how to do itSell it yourself
Take full control of how buyers see your home on Zillow by listing For Sale by Owner (FSBO).
List your homeWhat's special
Private poolFenced-in yardSplit floor planWell-designed homeScreened-in back patioMature landscapingLarge kitchen area
Zillow last checked:
Listing updated:
Listed by:
Omar Andreasen 407-883-2989,
EXP REALTY LLC 888-883-8509,
Rebecca LaSalle,
EXP REALTY LLC
Bought with:
Omar Andreasen, 3177320
EXP REALTY LLC
Rebecca LaSalle
EXP REALTY LLC
Source: Stellar MLS,MLS#: O6261642 Originating MLS: Sarasota - Manatee
Originating MLS: Sarasota - Manatee
Facts & features
Interior
Bedrooms & bathrooms
- Bedrooms: 3
- Bathrooms: 2
- Full bathrooms: 2
Rooms
- Room types: Family Room, Florida Room
Primary bedroom
- Features: Walk-In Closet(s)
- Level: First
Bedroom 2
- Features: Built-in Closet
- Level: First
Bedroom 3
- Features: Built-in Closet
- Level: First
Primary bathroom
- Features: Linen Closet
- Level: First
Bathroom 2
- Features: Linen Closet
- Level: First
Dining room
- Features: No Closet
- Level: First
Family room
- Features: No Closet
- Level: First
Kitchen
- Features: Built-in Closet
- Level: First
Living room
- Features: No Closet
- Level: First
Heating
- Central
Cooling
- Central Air
Appliances
- Included: Dishwasher, Electric Water Heater, Microwave, Range, Refrigerator
- Laundry: Inside
Features
- Primary Bedroom Main Floor, Solid Wood Cabinets
- Flooring: Carpet, Ceramic Tile
- Basement: Other
- Has fireplace: Yes
- Fireplace features: Living Room, Wood Burning
Interior area
- Total structure area: 2,936
- Total interior livable area: 1,956 sqft
Property
Parking
- Total spaces: 2
- Parking features: Driveway, Garage Door Opener, Ground Level, Off Street
- Attached garage spaces: 2
- Has uncovered spaces: Yes
Features
- Levels: One
- Stories: 1
- Patio & porch: Covered, Enclosed, Front Porch, Patio, Screened
- Exterior features: Irrigation System
- Has private pool: Yes
- Pool features: In Ground, Vinyl
- Fencing: Fenced
Lot
- Size: 0.36 Acres
- Features: Corner Lot, City Lot
- Residential vegetation: Mature Landscaping
Details
- Parcel number: 272804815010000060
- Zoning: R-1A
- Special conditions: None
Construction
Type & style
- Home type: SingleFamily
- Property subtype: Single Family Residence
Materials
- Block
- Foundation: Basement
- Roof: Shingle
Condition
- New construction: No
- Year built: 1978
Utilities & green energy
- Sewer: Public Sewer
- Water: Public
- Utilities for property: Cable Available, Electricity Connected, Sewer Connected
Community & HOA
Community
- Pet fee: $0 monthly
- Subdivision: NA-DELL HILLS ADD 02
HOA
- Has HOA: No
Location
- Region: Haines City
Financial & listing details
- Price per square foot: $175/sqft
- Tax assessed value: $271,033
- Annual tax amount: $2,163
- Date on market: 12/5/2024
- Listing terms: Cash,Conventional,FHA
- Ownership: Fee Simple
- Total actual rent: 0
- Electric utility on property: Yes
- Road surface type: Paved, Asphalt
Price history
| Date | Event | Price |
|---|---|---|
| 1/24/2025 | Sold | $342,000-2.3%$175/sqft |
Source:  Stellar MLS #O6261642 Report a problem Stellar MLS #O6261642 Report a problem | ||
| 12/5/2024 | Pending sale | $349,997$179/sqft |
Source: Stellar MLS #O6261642 Report a problem | ||
| 12/5/2024 | Listed for sale | $349,997+205.7%$179/sqft |
Source: Stellar MLS #O6261642 Report a problem | ||
| 9/6/1995 | Sold | $114,500$59/sqft |
Source: Public Record Report a problem | ||
Public tax history
| Year | Property taxes | Tax assessment |
|---|---|---|
| 2025 | $1,863 +2.4% | $139,540 +2.9% |
| 2024 | $1,820 +3.5% | $135,607 +3% |
| 2023 | $1,759 +3.7% | $131,657 +3% |
| 2022 | $1,696 +1.6% | $127,822 +3% |
| 2021 | $1,670 +1.5% | $124,099 +1.4% |
| 2020 | $1,646 +1.5% | $122,386 +2.3% |
| 2019 | $1,622 -17% | $119,634 +1.9% |
| 2018 | $1,955 +3.7% | $117,403 +2.1% |
| 2017 | $1,885 +24.3% | $114,988 +2.1% |
| 2016 | $1,516 -1.8% | $112,623 +0.7% |
| 2015 | $1,543 -11.2% | $111,840 +0.8% |
| 2014 | $1,739 +13.8% | $110,952 +1.5% |
| 2013 | $1,528 +2.3% | $109,312 +1.7% |
| 2012 | $1,495 -5.6% | $107,485 -5.3% |
| 2011 | $1,583 -1.2% | $113,451 +1.5% |
| 2010 | $1,601 +3.3% | $111,774 +2.7% |
| 2009 | $1,549 +4.2% | $108,835 +0.1% |
| 2008 | $1,486 | $108,726 |
| 2007 | -- | -- |
| 2006 | $1,860 | -- |
| 2005 | -- | -- |
| 2004 | $1,705 -0.7% | -- |
| 2003 | $1,716 +4.8% | $97,548 +4.9% |
| 2002 | $1,637 +2.2% | $93,029 +1.6% |
| 2001 | $1,601 | $91,564 |
Find assessor info on the county website
Neighborhood: 33844
Nearby homes
- $288,6004 bd3 ba2.1k sqft305 Crest Dr, Haines City, FL 33844Off Market
- $3,520-- bd-- ba-- sqft305 Crest Dr, Haines city, FL 33844Off Market
- $285,6003 bd1 ba1.8k sqft3208 Fairmont Pl, Haines City, FL 33844Off Market
- $348,3003 bd2 ba2.5k sqft3205 Lake Breeze Dr, Haines City, FL 33844Off Market
- $351,1003 bd3 ba2.4k sqft3213 Lake Breeze Dr, Haines City, FL 33844Off Market
- $1000.396 AcresFairmont Ln, Haines city, FL 33844Off Market
- $272,5004 bd2 ba2k sqft3203 Fairmont Pl, Haines City, FL 33844Off Market
- $305,6003 bd2 ba2.1k sqft3201 Fairmont Pl, Haines City, FL 33844Off Market
Nearby schools
GreatSchools rating
- 2/10Alta Vista Elementary SchoolGrades: PK-5Distance: 0.5 mi
- 3/10Shelley S. Boone Middle SchoolGrades: 6-8Distance: 1.9 mi
- 3/10Haines City Senior High SchoolGrades: PK,9-12Distance: 1.9 mi
Get a cash offer in 3 minutes
Find out how much your home could sell for in as little as 3 minutes with a no-obligation cash offer.
Estimated market value
$330,200
Get a cash offer in 3 minutes
Find out how much your home could sell for in as little as 3 minutes with a no-obligation cash offer.
Estimated market value
$330,200
- Florida
- Polk County
- Haines City
- 33844
- 3206 FAIRMONT PLACE
Nearby cities
Nearby zip codes
Other Haines City Topics
