6 Acres • Workshop • 4 large Bedrooms • Tons of Potential! Bring your ideas and make this property your own! Situated on approximately 6 acres in Nesbit, this 4-bedroom, 2.5-bath home offers approximately 2,500 square feet of living space along with a 30x 35 workshop, with electricty and plenty of room to spread out. Built in 1993, the home is ready for a new owner with the vision to bring it back to life, but offers an opportunity that's hard to find — acreage, a spacious home, and a workshop all in one property. Whether you're looking for a renovation project, investment opportunity, or a home on acreage that you can customize to fit your needs, this property offers plenty of possibilities. Property is being sold AS-IS in it's current condition. Come take a look and see what this property has to offer.
Pending
$349,500
3206 Fogg Rd, Nesbit, MS 38651
4beds
2,500sqft
Residential, Single Family Residence
Built in 1973
6 Acres Lot
$338,800 Zestimate®
$140/sqft
$-- HOA
What's special
Spacious home
- 20 days
- 697
- 51
Likely to sell faster than
Zillow last checked:
Listing updated:
Listed by:
Kim Hughes 901-355-7402,
Ez Realty, Llc 662-469-7720
Source: MLS United,MLS#: 4160911
Facts & features
Interior
Bedrooms & bathrooms
- Bedrooms: 4
- Bathrooms: 3
- Full bathrooms: 2
- 1/2 bathrooms: 1
Primary bedroom
- Description: 19.4'x 14'
- Level: Main
Bedroom
- Description: 14.6'x 13.11'
- Level: Main
Bedroom
- Description: 12.10'x 13'
- Level: Main
Bedroom
- Description: 15.5'x 11.8'
- Level: Main
Dining room
- Description: 8'.11"x 14'.3"
- Level: Main
Family room
- Description: 20'.7 X 14'.3
- Level: Main
Kitchen
- Description: 11.3' X 14.3 '
- Level: Main
Laundry
- Description: 11.3' X 14.3'
- Level: Main
Living room
- Description: 23.7' X 16.8'
- Level: Main
Heating
- Central
Cooling
- Ceiling Fan(s), Central Air
Appliances
- Included: Cooktop, Dishwasher, Gas Water Heater, Water Heater
- Laundry: Laundry Room
Features
- Breakfast Bar, Ceiling Fan(s), Eat-in Kitchen, Entrance Foyer, Laminate Counters
- Flooring: Carpet, Laminate
- Doors: Hinged Patio, Sliding Doors
- Windows: Aluminum Frames, Drapes, Screens
- Has fireplace: Yes
- Fireplace features: Great Room, Wood Burning
Interior area
- Total structure area: 2,500
- Total interior livable area: 2,500 sqft
Video & virtual tour
Property
Parking
- Total spaces: 2
- Parking features: Attached, Driveway, Garage Door Opener, Direct Access, Gravel
- Attached garage spaces: 2
- Has uncovered spaces: Yes
Features
- Levels: One
- Stories: 1
- Patio & porch: Enclosed, Screened
- Exterior features: None
- Waterfront features: None
Lot
- Size: 6 Acres
- Features: Irregular Lot, Many Trees
Details
- Additional structures: Workshop
- Parcel number: 2084170000002400
Construction
Type & style
- Home type: SingleFamily
- Architectural style: Ranch
- Property subtype: Residential, Single Family Residence
Materials
- Brick, Siding
- Foundation: Slab
- Roof: Architectural Shingles
Condition
- New construction: No
- Year built: 1973
Utilities & green energy
- Sewer: Private Sewer
- Water: Well
- Utilities for property: Cable Connected, Electricity Connected
Community & HOA
Community
- Features: None
- Security: Security Gate
- Subdivision: Metes And Bounds
HOA
- Has HOA: No
Location
- Region: Nesbit
Financial & listing details
- Price per square foot: $140/sqft
- Tax assessed value: $1,443
- Annual tax amount: $753
- Date on market: 8/30/2026
- Electric utility on property: Yes
Estimated market value
$338,800
$322,000 - $356,000
$2,174/mo
Price history
| Date | Event | Price |
|---|---|---|
| 9/9/2026 | Pending sale | $349,500$140/sqft |
Source: MLS United #4160911 Report a problem | ||
| 8/30/2026 | Listed for sale | $349,500$140/sqft |
Source: MLS United #4160911 Report a problem | ||
Public tax history
| Year | Property taxes | Tax assessment |
|---|---|---|
| 2025 | $27 -2.5% | $216 +0.5% |
| 2024 | $28 -1.4% | $215 -1.4% |
| 2023 | $28 +0.7% | $218 -0.9% |
| 2022 | $28 -2.1% | $220 -1.3% |
| 2021 | $29 -1.2% | $223 -1.3% |
| 2020 | $29 +1.2% | $226 -2.6% |
| 2018 | $29 | $232 +1.3% |
| 2017 | -- | $229 +3.2% |
| 2016 | -- | $222 +2.8% |
| 2015 | -- | $216 +2.9% |
| 2014 | -- | $210 +1.9% |
| 2013 | -- | $206 -3.3% |
| 2012 | -- | $213 -3.2% |
| 2011 | -- | $220 -3.1% |
| 2010 | -- | $227 |
Find assessor info on the county website
Monthly payment
Est. payment
Payment breakdown
Explore the cost of this home by adjusting the details. Changes won't be saved.Climate risks
Neighborhood: 38651
Nearby schools
Schools provided by the listing agent
- Elementary: Horn Lake
- Middle: Horn Lake
- High: Horn Lake
Source: MLS United. This data may not be complete. We recommend contacting the local school district to confirm school assignments for this home.
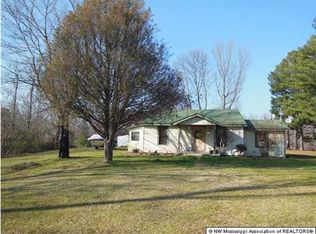
Similar homes
- $449,9005 bd3 ba3.1k sqft2690 Rodeo Way, Nesbit, MS 38651For Sale
 MLS ID #4161984, Brian Couch, Burch Realty Group Hernando. MLS United
 - $369,0003 bd2 ba2.5k sqft6090 Northwood Dr, Olive Branch, MS 38654For Sale
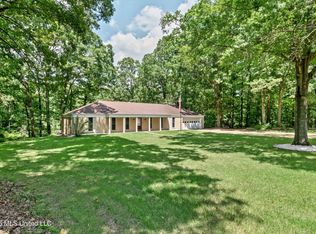 MLS ID #4159112, Donnie R Chambliss, Crye-Leike Of MS-SH. MLS United
 - $389,9004 bd3 ba2.7k sqft4019 Victoria Dr, Nesbit, MS 38651For Sale
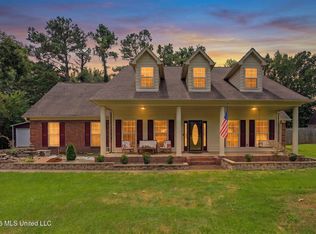 MLS ID #4160069, Lori L Grant, eXp Realty. MLS United
 - $328,3003 bd3 ba2k sqft4040 Windermere Rd N, Nesbit, MS 38651For Sale
 MLS ID #4152831, Tiffany M Pickel, Dream Maker Realty. MLS United
