Welcome to 3206 Hartford Ct., located in the beautiful rolling hills of Chester County and the award-winning Great Valley School District. This beautifully renovated 3 bedroom - 2.5 bath end unit townhome is positioned on one of the best lots in the neighborhood, allowing for majestic views, privacy, and open space. The sun-drenched main floor living features an upscale chef's kitchen with custom-made cabinets, 5" random-length white oak flooring, quartz countertops, GE Monogram induction cooktop, GE Monogram double oven, and a custom coffee bar. There's also abundant counter space and storage, making cooking a dream. The family room flows from the kitchen, showcasing a handsome wood-burning corner fireplace. Step outside from the kitchen, and you are greeted by a private top deck, making for a great spot for relaxing, dining, or taking in the views. Upstairs is a primary suite with closets galore, new flooring, and a bath with an oversized shower and glass doors. 2 additional nice-sized bedrooms, a hall bath, and laundry with a newer washer and dryer complete the upper level. The fully finished walkout family room is a bonus, offering exceptional living space full of natural light. Step outside to the lower deck and find more outdoor privacy. Smart home technology throughout, 2 zone HVAC system installed in 2021, and a newer water heater installed in 2020. Hardie Plank installed with new windows and doors in 2019. This home is an amazing value! Showings begin Friday at 9 am.
Sold for $502,500
$502,500
3206 Hartford Ct, Newtown Square, PA 19073
3beds
1,776sqft
Townhouse
Built in 1992
-- sqft lot
$534,900 Zestimate®
$283/sqft
$3,224 Estimated rent
Home value
$534,900
$508,000 - $562,000
$3,224/mo
Zestimate® history
Owner options
List your home for rent
$3,224/mo
Rent Zestimate®
Find your next renter with Zillow Rental Manager. Plus, with online applications, you can quickly screen prospective tenants – for free.
$3,224/mo
Rent Zestimate®
Refinance and save
$3,708/mo
Est. payment
Refinancing to a lower rate could help reduce your monthly payments and save thousands over the life of the loan.
$3,708/mo
Est. payment
Explore your selling options
Work with a Zillow partner agent
Leverage their expertise and Zillow's premium Showcase listings to get your home seen by more buyers.
Get startedList with your own agent
Get your home in front of millions of buyers by listing it on Zillow.
Learn how to do itSell it yourself
Take full control of how buyers see your home on Zillow by listing For Sale by Owner (FSBO).
List your homeWhat's special
Private top deckMajestic viewsNew flooringHall bathNewer washerSmart home technology throughoutOversized shower
Zillow last checked:
Listing updated:
Listed by:
Ralph Bernardine 610-203-8843,
EXP Realty, LLC
Bought with:
Michele King, RS356044
KW Greater West Chester
Source: Bright MLS,MLS#: PACT2052896
Facts & features
Interior
Bedrooms & bathrooms
- Bedrooms: 3
- Bathrooms: 3
- Full bathrooms: 2
- 1/2 bathrooms: 1
- Main level bathrooms: 1
Basement
- Area: 0
Heating
- Heat Pump, Electric
Cooling
- Central Air, Electric
Appliances
- Included: Microwave, Built-In Range, Cooktop, Dishwasher, Disposal, Dryer, Energy Efficient Appliances, ENERGY STAR Qualified Washer, ENERGY STAR Qualified Dishwasher, ENERGY STAR Qualified Freezer, ENERGY STAR Qualified Refrigerator, Exhaust Fan, Extra Refrigerator/Freezer, Humidifier, Ice Maker, Double Oven, Self Cleaning Oven, Oven/Range - Electric, Range Hood, Refrigerator, Six Burner Stove, Washer, Water Conditioner - Owned, Water Heater, Electric Water Heater
Features
- Built-in Features, Ceiling Fan(s), Cedar Closet(s), Crown Molding, Dining Area, Family Room Off Kitchen, Open Floorplan, Kitchen - Gourmet, Kitchen Island, Primary Bath(s), Recessed Lighting, Soaking Tub, Bathroom - Stall Shower, Bathroom - Tub Shower, Upgraded Countertops, Walk-In Closet(s)
- Flooring: Ceramic Tile, Hardwood, Luxury Vinyl, Wood
- Doors: Insulated, Six Panel
- Windows: Double Hung, Double Pane Windows
- Has basement: No
- Number of fireplaces: 1
- Fireplace features: Glass Doors, Marble, Mantel(s)
Interior area
- Total structure area: 1,776
- Total interior livable area: 1,776 sqft
- Finished area above ground: 1,776
- Finished area below ground: 0
Property
Parking
- Total spaces: 2
- Parking features: Garage Door Opener, Garage Faces Front, Inside Entrance, Asphalt, Attached, Driveway, Off Street
- Attached garage spaces: 1
- Uncovered spaces: 1
Accessibility
- Accessibility features: None
Features
- Levels: Three
- Stories: 3
- Exterior features: Rain Gutters, Stone Retaining Walls
- Pool features: None
- Has view: Yes
- View description: Panoramic, Trees/Woods
Lot
- Features: Adjoins - Open Space, Corner Lot/Unit
Details
- Additional structures: Above Grade, Below Grade
- Parcel number: 5408 0979
- Zoning: RES
- Special conditions: Standard
Construction
Type & style
- Home type: Townhouse
- Architectural style: Colonial
- Property subtype: Townhouse
Materials
- Cement Siding, Copper Plumbing, CPVC/PVC, Frame, HardiPlank Type, Glass, Mixed Plumbing, Tile
- Foundation: Concrete Perimeter
- Roof: Asphalt
Condition
- Excellent
- New construction: No
- Year built: 1992
Utilities & green energy
- Electric: 200+ Amp Service
- Sewer: Public Sewer
- Water: Public
- Utilities for property: Cable Available, Phone Available, Underground Utilities, Fiber Optic, Broadband, LTE Internet Service
Community & HOA
Community
- Subdivision: Willistown Knoll
HOA
- Has HOA: Yes
- Amenities included: None
- Services included: Lawn Care Front, Lawn Care Rear, Lawn Care Side, Maintenance Grounds, Snow Removal
- HOA fee: $455 monthly
- HOA name: PENCO MANAGEMENT
Location
- Region: Newtown Square
- Municipality: WILLISTOWN TWP
Financial & listing details
- Price per square foot: $283/sqft
- Tax assessed value: $154,490
- Annual tax amount: $4,287
- Date on market: 9/21/2023
- Listing agreement: Exclusive Right To Sell
- Listing terms: Cash,Conventional,FHA
- Exclusions: Tv In Living Room With Mounting Bracket. Tv In Family Room With Mounting Bracket, Awing On Upper Deck
- Ownership: Condominium
Price history
| Date | Event | Price |
|---|---|---|
| 10/20/2023 | Sold | $502,500+7.1%$283/sqft |
Source:  Bright MLS #PACT2052896 Report a problem Bright MLS #PACT2052896 Report a problem | ||
| 9/23/2023 | Pending sale | $469,000$264/sqft |
Source: Bright MLS #PACT2052896 Report a problem | ||
| 9/21/2023 | Listed for sale | $469,000+50.9%$264/sqft |
Source: Bright MLS #PACT2052896 Report a problem | ||
| 1/21/2020 | Sold | $310,700$175/sqft |
Source: Public Record Report a problem | ||
Public tax history
| Year | Property taxes | Tax assessment |
|---|---|---|
| 2025 | $4,606 +2.1% | $154,490 |
| 2024 | $4,511 +2.5% | $154,490 |
| 2023 | $4,402 +2.7% | $154,490 |
| 2022 | $4,287 +2.1% | $154,490 |
| 2021 | $4,201 +295.9% | $154,490 |
| 2020 | $1,061 -73.5% | $154,490 |
| 2019 | $4,008 +1.9% | $154,490 |
| 2018 | $3,932 +9899% | $154,490 |
| 2017 | $39 -98.9% | $154,490 |
| 2016 | $3,430 | $154,490 |
| 2015 | $3,430 | $154,490 |
| 2014 | $3,430 | $154,490 |
| 2013 | -- | $154,490 |
| 2012 | -- | $154,490 |
| 2011 | -- | $154,490 |
| 2010 | -- | $154,490 |
| 2009 | -- | $154,490 |
| 2008 | -- | $154,490 |
| 2007 | -- | $154,490 |
| 2006 | -- | $154,490 |
| 2005 | -- | $154,490 |
| 2004 | -- | $154,490 |
| 2003 | -- | $154,490 |
| 2000 | -- | $154,490 |
Find assessor info on the county website
Neighborhood: 19073
Nearby homes
- $492,2003 bd3 ba1.8k sqft3205 Hartford Ct, Newtown Square, PA 19073Off Market
- $448,2003 bd2 ba1.7k sqft3204 Hartford Ct, Newtown Square, PA 19073Off Market
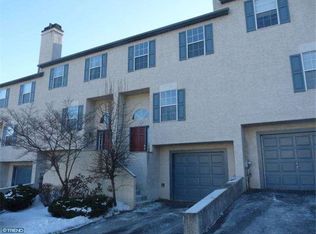
- $479,4003 bd2 ba1.7k sqft3203 Hartford Ct, Newtown Square, PA 19073Off Market
- $455,4003 bd2 ba1.7k sqft3202 Hartford Ct, Newtown Square, PA 19073Off Market
- $512,3003 bd2 ba2k sqft3301 Hartford Ct, Newtown Square, PA 19073Off Market
- $499,2003 bd3 ba1.9k sqft3201 Hartford Ct, Newtown Square, PA 19073Off Market
- $505,3003 bd3 ba1.9k sqft3302 Hartford Ct, Newtown Square, PA 19073Off Market
- $484,6004 bd3 ba1.9k sqft3303 Hartford Ct, Newtown Square, PA 19073Off Market
Nearby schools
GreatSchools rating
- 7/10Sugartown El SchoolGrades: K-4Distance: 4 mi
- 10/10Great Valley Middle SchoolGrades: 7-8Distance: 7.5 mi
- 10/10Great Valley High SchoolGrades: 9-12Distance: 7.4 mi
Schools provided by the listing agent
- Elementary: Sugartown
- Middle: Great Valley M.s.
- High: Gr Valley
- District: Great Valley
Source: Bright MLS. This data may not be complete. We recommend contacting the local school district to confirm school assignments for this home.
Get a cash offer in 3 minutes
Find out how much your home could sell for in as little as 3 minutes with a no-obligation cash offer.
Estimated market value
$534,900
Get a cash offer in 3 minutes
Find out how much your home could sell for in as little as 3 minutes with a no-obligation cash offer.
Estimated market value
$534,900
- Pennsylvania
- Chester County
- West Chester
- 19073
- 3206 Hartford Ct
Nearby cities
Nearby neighborhoods
Nearby zip codes
Other West Chester Topics
