Be home for the Holidays! Lock and Key is proud to introduce 3206 Hawthorne Ave to the market. Located in the historic neighborhood of Ginter Park, this spectacular Spanish Colonial sits awaiting her next chapter on a gorgeous tree lined street. Recently renovated, this spectacular home offers you 3,955 finished square feet, 672 unfinished square feet in the basement, 5 bedrooms, 3 full bathrooms, newly finished attic, 80 year clay roof (pallet of extra tiles to convey), large paved driveway, oversized two car garage, high end windows (2020) accompanied by custom plantation shutters throughout the home, updated electric, plumbing and a chefs kitchen with custom cabinetry built on site. This kitchen in this home would truly make you the envy of cooks everywhere! This gourmet kitchen includes custom cabinetry, granite countertops, commercial range and hood, built in butcher block, ice machine, warming drawer, instant hot water, banquette seating (with storage underneath), recycling shoots leading to the basement, custom lighting and a massive amount of functional storage. All cabinets have been reglazed. This home is the perfect mix of modern living in a historic home. The blend of timeless design with this classic layout is really something special and rare. All 5 bedrooms in this spacious home have hardwood floors, ceiling fans and are laid out functionally upstairs. All three of the full bathrooms have been renovated with no expense spared. Another thing this home offers as well is porches, porches and more porches! With all the mature landscaping surrounding the home you will feel like you have the privacy of the country while still being in the heart the city close to interstates, restaurants and shopping. The sound of the pond (imported from Bath, England) trickling in the back yard really makes it feel like a sanctuary. 3206 Hawthorne is truly a legacy home you need to experience for yourself.
Sold for $1,200,000
$1,200,000
3206 Hawthorne Ave, Richmond, VA 23222
5beds
3,955sqft
Single Family Residence
Built in 1924
0.56 Acres Lot
$1,251,300 Zestimate®
$303/sqft
$3,429 Estimated rent
Home value
$1,251,300
$1.13M - $1.40M
$3,429/mo
Zestimate® history
Owner options
List your home for rent
$3,429/mo
Rent Zestimate®
Find your next renter with Zillow Rental Manager. Plus, with online applications, you can quickly screen prospective tenants – for free.
$3,429/mo
Rent Zestimate®
Refinance and save
$7,528/mo
Est. payment
Refinancing to a lower rate could help reduce your monthly payments and save thousands over the life of the loan.
$7,528/mo
Est. payment
Explore your selling options
Work with a Zillow partner agent
Leverage their expertise and Zillow's premium Showcase listings to get your home seen by more buyers.
Get startedList with your own agent
Get your home in front of millions of buyers by listing it on Zillow.
Learn how to do itSell it yourself
Take full control of how buyers see your home on Zillow by listing For Sale by Owner (FSBO).
List your homeWhat's special
Large paved drivewayInstant hot waterGorgeous tree lined streetCommercial range and hoodOversized two car garageGranite countertopsMature landscaping
Zillow last checked:
Listing updated:
Listed by:
Kaylin Bradley 804-305-4492,
River Fox Realty,
Lauren Bradley 804-536-1027,
River Fox Realty
Bought with:
Christopher Craddock, 0225207192
EXP Realty LLC
Anthony Hunt, 0225260697
EXP Realty LLC
Source: CVRMLS,MLS#: 2429141 Originating MLS: Central Virginia Regional MLS
Originating MLS: Central Virginia Regional MLSFacts & features
Interior
Bedrooms & bathrooms
- Bedrooms: 5
- Bathrooms: 3
- Full bathrooms: 3
Dining room
- Description: wainscoting, chandelier, hardwoods, shutters
- Level: First
- Dimensions: 0 x 0
Family room
- Description: refinished hardwood,walk-in storage closet
- Level: First
- Dimensions: 0 x 0
Florida room
- Description: Lots of natural light. French doors
- Level: First
- Dimensions: 0 x 0
Foyer
- Description: Crystal chandelier, hardwood, crown moldiing
- Level: First
- Dimensions: 0 x 0
Other
- Description: Tub
- Level: First
Other
- Description: Shower
- Level: Second
Other
- Description: Tub & Shower
- Level: Third
Kitchen
- Description: gas range, custom cabinets, warming drawer
- Level: First
- Dimensions: 0 x 0
Laundry
- Description: side by side washer and dryer
- Level: Second
- Dimensions: 0 x 0
Living room
- Description: Plantation shutter, gas fireplace, hardwood floors
- Level: First
- Dimensions: 0 x 0
Recreation
- Description: newly finished attic, mechanical room
- Level: Second
- Dimensions: 0 x 0
Heating
- Forced Air, Natural Gas, Radiator(s)
Cooling
- Central Air, Electric, Zoned
Appliances
- Included: Dishwasher, Exhaust Fan, Gas Cooking, Disposal, Gas Water Heater, Ice Maker, Microwave, Oven, Refrigerator, Range Hood, Stove, Water Purifier, Washer
- Laundry: Washer Hookup, Dryer Hookup
Features
- Beamed Ceilings, Bookcases, Built-in Features, Ceiling Fan(s), Separate/Formal Dining Room, Eat-in Kitchen, French Door(s)/Atrium Door(s), Fireplace, Granite Counters, High Ceilings, Kitchen Island, Pantry, Recessed Lighting, Track Lighting, Walk-In Closet(s)
- Flooring: Tile, Wood
- Doors: French Doors
- Basement: Unfinished,Walk-Out Access,Sump Pump
- Attic: Finished,Walk-up
- Number of fireplaces: 1
- Fireplace features: Gas
Interior area
- Total interior livable area: 3,955 sqft
- Finished area above ground: 3,955
Property
Parking
- Total spaces: 2.5
- Parking features: Driveway, Detached, Garage, Off Street, Paved, Two Spaces
- Garage spaces: 2.5
- Has uncovered spaces: Yes
Features
- Levels: Three Or More
- Stories: 3
- Patio & porch: Rear Porch, Front Porch, Side Porch, Porch
- Exterior features: Awning(s), Porch, Paved Driveway
- Pool features: None
- Fencing: Back Yard,Fenced
Lot
- Size: 0.56 Acres
Details
- Parcel number: GINTER PARK L5 BC
- Zoning description: R-1
Construction
Type & style
- Home type: SingleFamily
- Architectural style: Colonial,Spanish/Mediterranean
- Property subtype: Single Family Residence
Materials
- Block, Frame, Plaster, Stucco
- Roof: Tile
Condition
- Resale
- New construction: No
- Year built: 1924
Utilities & green energy
- Sewer: Public Sewer
- Water: Public
Community & HOA
Community
- Security: Smoke Detector(s)
- Subdivision: Ginter Park
Location
- Region: Richmond
Financial & listing details
- Price per square foot: $303/sqft
- Tax assessed value: $998,000
- Annual tax amount: $10,176
- Date on market: 1/18/2026
- Ownership: Individuals
- Ownership type: Sole Proprietor
Price history
| Date | Event | Price |
|---|---|---|
| 12/23/2024 | Sold | $1,200,000+9.1%$303/sqft |
Source:  CVRMLS #2429141 Report a problem CVRMLS #2429141 Report a problem | ||
| 11/11/2024 | Pending sale | $1,100,000$278/sqft |
Source: CVRMLS #2429141 Report a problem | ||
| 11/7/2024 | Listed for sale | $1,100,000$278/sqft |
Source: CVRMLS #2429141 Report a problem | ||
Public tax history
| Year | Property taxes | Tax assessment |
|---|---|---|
| 2025 | $9,936 +3% | $828,000 +3% |
| 2024 | $9,648 +11% | $804,000 +11% |
| 2023 | $8,688 | $724,000 |
| 2022 | $8,688 +31.2% | $724,000 +31.2% |
| 2021 | $6,624 +0.7% | $552,000 +0.7% |
| 2020 | $6,576 +1.9% | $548,000 +1.9% |
| 2019 | $6,456 +11.6% | $538,000 +11.6% |
| 2018 | $5,784 +10.6% | $482,000 +1.5% |
| 2017 | $5,232 | $475,000 +2.2% |
| 2016 | $5,232 | $465,000 +2% |
| 2015 | $5,232 | $456,000 +1.8% |
| 2014 | $5,232 | $448,000 -0.2% |
| 2013 | -- | $449,000 |
| 2012 | -- | $449,000 -2.2% |
| 2011 | -- | $459,000 |
| 2010 | -- | $459,000 +0.1% |
| 2009 | -- | $458,500 |
| 2008 | -- | $458,500 +0.8% |
| 2007 | -- | $454,700 -2.6% |
| 2006 | -- | $466,900 +11.3% |
| 2005 | -- | $419,400 +19.9% |
| 2003 | -- | $349,900 +12% |
| 2002 | -- | $312,400 +24.3% |
| 2001 | $3,595 | $251,400 |
Find assessor info on the county website
Neighborhood: Ginter Park
Nearby homes
- $1,033,7004 bd5 ba3.4k sqft3208 Hawthorne Ave, Richmond, VA 23222Off Market
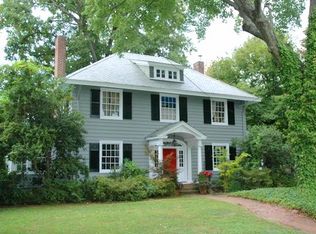
- $1,014,2004 bd5 ba3.9k sqft3204 Hawthorne Ave, Richmond, VA 23222Off Market
- $--1 bd1 ba-- sqft3207 Chamberlayne Ave #776F18CCB, Richmond, VA 23227Off Market
- $--2 bd2 ba-- sqft3207 Chamberlayne Ave #F320A52C6, Richmond, VA 23227Off Market
- $--1 bd1 ba-- sqft3207 Chamberlayne Ave #1, Richmond, VA 23227Off Market
- $489,900-- bd1 ba480 sqft3207 Chamberlayne Ave APT 3, Richmond, VA 23227Off Market
- $489,900-- bd1 ba480 sqft3207 Chamberlayne Ave APT 4, Richmond, VA 23227Off Market
- $489,900-- bd1 ba480 sqft3207 Chamberlayne Ave APT 1, Richmond, VA 23227Off Market
Nearby schools
GreatSchools rating
- NAMary Scott PreschoolGrades: Distance: 0.9 mi
- 6/10Linwood Holton Elementary SchoolGrades: PK-5Distance: 1.1 mi
- 6/10John Marshall High SchoolGrades: 9-12Distance: 1.2 mi
Schools provided by the listing agent
- Elementary: Holton
- Middle: Henderson
- High: John Marshall
Source: CVRMLS. This data may not be complete. We recommend contacting the local school district to confirm school assignments for this home.
Get a cash offer in 3 minutes
Find out how much your home could sell for in as little as 3 minutes with a no-obligation cash offer.
Estimated market value
$1,251,300
Get a cash offer in 3 minutes
Find out how much your home could sell for in as little as 3 minutes with a no-obligation cash offer.
Estimated market value
$1,251,300
- Virginia
- Richmond City
- Richmond
- 23222
- Ginter Park
- 3206 Hawthorne Ave
Nearby cities
Nearby neighborhoods
Nearby zip codes
Other Richmond Topics
