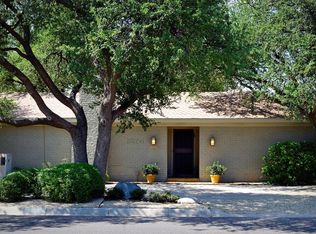
RESIDENTIAL HOME WITH 4 BEDROOMS, 2 , 1/2 BATHS LARGE LIVING AREA DINING AREA, KITCHEN WITH BREAKFAST AREA GRANITE COUNTERTOPS THROUGH OUT,STAINLESS STEEL APPLIANCES, WALK IN CLOSETS ON ALL BEDROOMS, LOW MAINTENANCE FRONT YARD HAS CIRCULAR DRIVE, BACK YARD HAS TURF, COVERED PATIO, BACK ENTRANCE TO 2 CAR GARAGE, NICE PARK CLOSE BY FOR WALKING, OR FOR FUN I
For sale
Price cut: $3K (6/6)
$436,000
3206 Haynes Dr, Midland, TX 79705
4beds
3,448sqft
Single Family Residence
Built in 1977
9,365 Square Feet Lot
$433,500 Zestimate®
$126/sqft
$-- HOA
What's special
Low maintenance front yardStainless steel appliancesDining areaGranite countertops throughoutCovered patioKitchen with breakfast areaCircular drive
- 153 days |
- 155 |
- 4 |
Zillow last checked:
Listing updated:
Listed by:
Leo Salcido 432-557-4487,
Black Orchid Real Estate, LLC
Source: Petroplex AOR,MLS#: 173461
Facts & features
Interior
Bedrooms & bathrooms
- Bedrooms: 4
- Bathrooms: 3
- Full bathrooms: 2
- 1/2 bathrooms: 1
Rooms
- Room types: Formal Living, Family Room, Bonus Room
Primary bathroom
- Features: Separate Shower(s), Dual Sinks, Separate Closets, Sequestered Master
Dining room
- Features: Separate Formal, Breakfast, Breakfast Bar
Heating
- Central, Gas, Electric
Cooling
- Central Air, Electric
Appliances
- Included: Gas Cooktop, Self Cleaning Oven, Microwave, Dishwasher, Refrigerator, Ice Maker, More than One Water Heater, Gas Water Heater
- Laundry: Inside Utility Room
Features
- High Ceilings, Bookcases, Pantry
- Flooring: Carpet, Laminate, Hardwood
- Windows: Shutters, Skylight(s)
- Has fireplace: Yes
- Fireplace features: Wood Burning, Gas Log, Living Room
Interior area
- Total structure area: 3,448
- Total interior livable area: 3,448 sqft
Video & virtual tour
Property
Parking
- Parking features: Garage, Attached, Rear/Side Entry, Parking Pad, Circular Driveway, Garage Door Opener
- Has attached garage: Yes
- Has uncovered spaces: Yes
Features
- Patio & porch: Covered
Lot
- Size: 9,365 Square Feet
- Features: Landscaped, Alley Access, Low Maintenance
Details
- Parcel number: 000017900
Construction
Type & style
- Home type: SingleFamily
- Property subtype: Single Family Residence
Materials
- Brick Veneer
- Foundation: Slab
- Roof: Composition
Condition
- Pre-Owned
- Year built: 1977
Details
- Warranty included: Yes
Utilities & green energy
- Sewer: Public Sewer
- Water: Public
Green energy
- Energy efficient items: Thermostat, Ceiling Fan(s)
Community & HOA
Community
- Security: Smoke Detector(s)
- Subdivision: Emerson Heights
HOA
- Has HOA: No
Location
- Region: Midland
Financial & listing details
- Price per square foot: $126/sqft
- Tax assessed value: $358,490
- Annual tax amount: $4,231
- Date on market: 3/26/2026
- Listing terms: Cash,FHA,VA Loan,Conventional
- Road surface type: Paved, Alley Paved
Estimated market value
Zestimate®
$433,500
Estimated sales range
$412,000 - $455,000
Rent Zestimate®
$4,105/mo
Price history
| Date | Event | Price |
|---|---|---|
| 6/6/2026 | Price change | $436,000-0.7%$126/sqft |
Source: | ||
| 6/6/2026 | Price change | $439,000-1.3%$127/sqft |
Source: | ||
| 5/19/2026 | Price change | $445,000-4.3%$129/sqft |
Source: | ||
| 3/26/2026 | Listed for sale | $465,000+3.8%$135/sqft |
Source: | ||
| 3/25/2026 | Listing removed | $448,000$130/sqft |
Source: | ||
| 12/5/2025 | Price change | $448,000-5.7%$130/sqft |
Source: | ||
| 8/19/2025 | Price change | $475,000-4%$138/sqft |
Source: | ||
| 6/25/2025 | Listed for sale | $495,000$144/sqft |
Source: | ||
| 9/7/2022 | Listing removed | -- |
Source: | ||
| 6/9/2022 | Price change | $495,000-5%$144/sqft |
Source: | ||
| 6/6/2022 | Price change | $521,000-11.2%$151/sqft |
Source: | ||
| 5/4/2022 | Listed for sale | $587,000+121.5%$170/sqft |
Source: | ||
| 12/18/2015 | Sold | -- |
Source: Agent Provided Report a problem | ||
| 7/2/2015 | Price change | $265,000-1.9%$77/sqft |
Source: RE/MAX 1ST CHOICE #103805 Report a problem | ||
| 4/8/2015 | Listed for sale | $270,000+29.8%$78/sqft |
Source: RE/MAX 1ST CHOICE #103805 Report a problem | ||
| 5/24/2011 | Listing removed | $208,000$60/sqft |
Source: Legacy Real Estate #83012 Report a problem | ||
| 4/15/2011 | Price change | $208,000-4.1%$60/sqft |
Source: Legacy Real Estate #83012 Report a problem | ||
| 11/10/2010 | Price change | $217,000-7.7%$63/sqft |
Source: Systems Engineering, Inc. #83012 Report a problem | ||
| 8/1/2010 | Price change | $235,000-17.5%$68/sqft |
Source: Systems Engineering, Inc. #83012 Report a problem | ||
| 7/11/2010 | Listed for sale | $285,000$83/sqft |
Source: Systems Engineering, Inc. #83012 Report a problem | ||
Public tax history
| Year | Property taxes | Tax assessment |
|---|---|---|
| 2025 | $3,765 -13.9% | $358,490 -2.6% |
| 2024 | $4,373 +2.5% | $367,940 +0.7% |
| 2023 | $4,267 -23% | $365,540 +3.1% |
| 2022 | $5,542 +11.4% | $354,510 |
| 2021 | $4,975 | $354,510 +8.4% |
| 2020 | $4,975 +3.5% | $327,070 |
| 2019 | $4,808 | $327,070 +15.2% |
| 2018 | $4,808 | $283,820 +10% |
| 2017 | -- | $258,020 +0.8% |
| 2016 | -- | $255,880 |
| 2015 | -- | $255,880 +1.9% |
| 2014 | -- | $251,100 +4.4% |
| 2013 | -- | $240,480 +12.7% |
| 2012 | -- | $213,430 -1.7% |
| 2011 | -- | $217,110 +10% |
| 2010 | -- | $197,370 +10% |
| 2009 | -- | $179,430 +10% |
| 2008 | -- | $163,120 +10% |
| 2007 | -- | $148,290 +10% |
| 2006 | $2,723 | $134,810 |
| 2005 | -- | $134,810 |
| 2004 | -- | $134,810 +3.3% |
| 2003 | -- | $130,480 |
| 2002 | -- | $130,480 +3.7% |
| 2001 | -- | $125,850 |
Find assessor info on the county website
Monthly payment
Est. payment
Payment breakdown
Explore the cost of this home by adjusting the details. Changes won't be saved.Climate risks
Neighborhood: 79705
Nearby schools
GreatSchools rating
- 5/10Emerson Elementary SchoolGrades: PK-6Distance: 0.4 mi
- 3/10Goddard Junior High SchoolGrades: 7-8Distance: 0.6 mi
- 4/10Midland High SchoolGrades: 8-12Distance: 3 mi
Schools provided by the listing agent
- Elementary: Emerson
- Middle: Goddard
- High: Midland
- District: Midland
Source: Petroplex AOR. This data may not be complete. We recommend contacting the local school district to confirm school assignments for this home.
- $477,6003 bd3 ba2.8k sqft3204 Haynes Dr, Midland, TX 79705Off Market
Save 
- $457,1003 bd3 ba2.9k sqft3208 Haynes Dr, Midland, TX 79705Off Market
Save 
- $425,6003 bd3 ba2.6k sqft3202 Haynes Dr, Midland, TX 79705Off Market
Save 
- $548,3005 bd5 ba4.1k sqft3210 Haynes Dr, Midland, TX 79705Off Market
Save - $411,600-- bd2 ba2.8k sqft3007 Moss Ave, Midland, TX 79705Off Market
Save - $397,9003 bd3 ba2.7k sqft3005 Moss Ave, Midland, TX 79705For Sale
Save - $406,6003 bd3 ba2.8k sqft3009 Moss Ave, Midland, TX 79705Off Market
Save - $382,600-- bd2 ba2.4k sqft3205 Haynes Dr, Midland, TX 79705Off Market
Save
A local agent can set up tours, give advice and negotiate with sellers.
A local lender can help you make sure your offer is ready when you are.