Skip main navigation
Sold for $485,000
  • $485,000

    3206 Hurley Grove Way, Valrico, FL 33596

    4beds
    2,299sqft
    Single Family Residence
    Built in 2002
    10,601 Square Feet Lot
    $475,800 Zestimate®
    $211/sqft
    $2,990 Estimated rent

    Home value

    $475,800

    $438,000 - $519,000

    $2,990/mo

    Zestimate® history
    Loading
    Loading...

    Owner options

    List your home for rent

    $2,990/mo

    Rent Zestimate®

    Find your next renter with Zillow Rental Manager. Plus, with online applications, you can quickly screen prospective tenants – for free.

    Learn more

    $2,990/mo

    Rent Zestimate®

    Refinance and save

    $3,398/mo

    Est. payment

    Refinancing to a lower rate could help reduce your monthly payments and save thousands over the life of the loan.

    See today's rates

    $3,398/mo

    Est. payment

    Explore your selling options

    Work with a Zillow partner agent

    Leverage their expertise and Zillow's premium Showcase listings to get your home seen by more buyers.

    Get started

    List with your own agent

    Get your home in front of millions of buyers by listing it on Zillow.

    Learn how to do it

    Sell it yourself

    Take full control of how buyers see your home on Zillow by listing For Sale by Owner (FSBO).

    List your home

    What's special

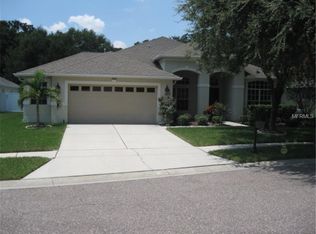
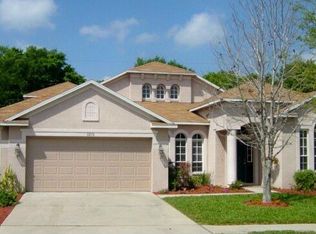
    One or more photo(s) has been virtually staged. Your Private Sanctuary Awaits! Welcome home to this stunning retreat, perfectly situated at the end of a cul-de-sac with no rear neighbors— offering peace, privacy, and tranquility. Step inside and be captivated by the bright, airy ambiance and open-concept design. The split-bedroom floor plan ensures privacy, while brand-new luxury vinyl flooring and sleek new baseboards in the main areas add a modern touch that’s both stylish and easy to maintain. The kitchen is a dream, featuring 42" maple cabinetry, granite countertops, stainless steel appliances, a subway tile backsplash, and a spacious island that seamlessly connects to the living area—perfect for entertaining. Your spacious primary suite is a true retreat, boasting dual closets, a walk-in shower, and a luxurious soaking tub for ultimate relaxation. Outside, the beautifully landscaped front yard enhances curb appeal, while the expansive backyard offers endless possibilities—whether you envision space to run, entertain, or install your dream pool. The screened-in patio provides a year-round extension of your living space. With a new roof installed in 2020 and a location in one of the few neighborhoods that maintained power, water, and remained flood-free during Hurricane Helene, this home is both secure and serene. Come see it for yourself—you won’t want to miss this incredible opportunity!

    Zillow last checked:

    Listing updated:

    Listing Provided by:

    Eric Auciello 617-458-2883,

    REDFIN CORPORATION 617-458-2883

    Bought with:

    Laura Spruill, 3462119

    GREEN STAR REALTY, INC.

    Source: Stellar MLS,MLS#: TB8357749MLS LogoOriginating MLS: Suncoast Tampa

    Facts & features

    Interior

    Bedrooms & bathrooms
    • Bedrooms: 4
    • Bathrooms: 3
    • Full bathrooms: 3
    Primary bedroom
    • Features: Walk-In Closet(s)
    • Level: First
    • Dimensions: 15x14
    Kitchen
    • Level: First
    • Dimensions: 10x11
    Living room
    • Level: First
    • Dimensions: 20x22
    Heating
    • Central, Electric
    Cooling
    • Central Air
    Appliances
    • Included: Disposal, Dryer, Microwave, Range, Washer, Water Softener
    • Laundry: Inside, Laundry Room
    Features
    • Ceiling Fan(s), Crown Molding, Eating Space In Kitchen, High Ceilings, Kitchen/Family Room Combo, Living Room/Dining Room Combo, Open Floorplan, Solid Surface Counters, Split Bedroom, Stone Counters
    • Flooring: Ceramic Tile, Luxury Vinyl
    • Doors: Sliding Doors
    • Windows: Blinds
    • Has fireplace: No
    Interior area
    • Total structure area: 3,150
    • Total interior livable area: 2,299 sqft

    Property

    Parking
    • Total spaces: 3
    • Parking features: Driveway, Open, Oversized
    • Attached garage spaces: 3
    • Has uncovered spaces: Yes
    Features
    • Levels: One
    • Stories: 1
    • Patio & porch: Covered, Front Porch, Rear Porch, Screened
    • Exterior features: Irrigation System, Lighting, Sidewalk
    • Fencing: Fenced
    • Has view: Yes
    • View description: Garden
    Lot
    • Size: 10,601 sqft
    • Features: Cul-De-Sac, Oversized Lot, Sidewalk
    • Residential vegetation: Mature Landscaping, Trees/Landscaped
    Details
    • Parcel number: U0130205UU00000100006.0
    • Zoning: PD
    • Special conditions: None

    Construction

    Type & style
    • Home type: SingleFamily
    • Architectural style: Florida
    • Property subtype: Single Family Residence
    Materials
    • Block, Stucco
    • Foundation: Slab
    • Roof: Shingle
    Condition
    • New construction: No
    • Year built: 2002

    Utilities & green energy

    • Sewer: Public Sewer
    • Water: Public
    • Utilities for property: Cable Available, Electricity Available, Natural Gas Available, Street Lights, Water Available

    Community & neighborhood

    Community
    • Community features: Deed Restrictions
    Location
    • Region: Valrico
    • Subdivision: THE ESTATES AT BLOOMINGDALES

    HOA & financial

    HOA
    • Has HOA: Yes
    • HOA fee: $55 monthly
    • Association name: CATHY NICE
    • Association phone: 863-808-0445
    Other fees
    • Pet fee: $0 monthly
    Other financial information
    • Total actual rent: 0

    Other

    Other facts
    • Listing terms: Cash,Conventional,FHA,VA Loan
    • Ownership: Fee Simple
    • Road surface type: Paved, Asphalt

    Price history

    DateEventPrice
    8/1/2025Sold$485,000-4%$211/sqft
    Source: Stellar MLS #TB8357749 Report a problem
    7/7/2025Listing removed$2,800$1/sqft
    Source: Zillow Rentals Report a problem
    7/6/2025Pending sale$505,000$220/sqft
    Source: Stellar MLS #TB8357749 Report a problem
    7/2/2025Listed for rent$2,800-20%$1/sqft
    Source: Zillow Rentals Report a problem
    7/1/2025Listed for sale$505,000$220/sqft
    Source: Stellar MLS #TB8357749 Report a problem
    5/17/2025Listing removed$505,000$220/sqft
    Source: Stellar MLS #TB8357749 Report a problem
    5/13/2025Listed for sale$505,000$220/sqft
    Source: Stellar MLS #TB8357749 Report a problem
    4/29/2025Pending sale$505,000$220/sqft
    Source: Stellar MLS #TB8357749 Report a problem
    3/7/2025Listed for sale$505,000-0.6%$220/sqft
    Source: Stellar MLS #TB8357749 Report a problem
    2/24/2025Listing removed$3,500$2/sqft
    Source: Zillow Rentals Report a problem
    2/16/2025Price change$3,500+6.1%$2/sqft
    Source: Zillow Rentals Report a problem
    2/13/2025Listed for rent$3,300+3.1%$1/sqft
    Source: Zillow Rentals Report a problem
    12/12/2024Listing removed$508,000$221/sqft
    Source: Stellar MLS #TB8316674 Report a problem
    11/18/2024Price change$508,000-5%$221/sqft
    Source: Stellar MLS #TB8316674 Report a problem
    11/12/2024Price change$535,000-4.5%$233/sqft
    Source: Stellar MLS #TB8316674 Report a problem
    11/6/2024Listing removed$3,200$1/sqft
    Source: Zillow Rentals Report a problem
    11/1/2024Listed for sale$560,000+10.9%$244/sqft
    Source: Stellar MLS #TB8316674 Report a problem
    10/27/2024Price change$3,200-8.6%$1/sqft
    Source: Zillow Rentals Report a problem
    10/9/2024Listed for rent$3,500$2/sqft
    Source: Zillow Rentals Report a problem
    7/5/2022Sold$505,000+9.8%$220/sqft
    Source: Public Record Report a problem
    5/15/2022Pending sale$460,000$200/sqft
    Source: Stellar MLS #T3372412 Report a problem
    5/13/2022Listed for sale$460,000+144.6%$200/sqft
    Source: Stellar MLS #T3372412 Report a problem
    11/8/2002Sold$188,100$82/sqft
    Source: Public Record Report a problem

    Public tax history

    YearProperty taxesTax assessment
    2025$7,079 +8.5%$396,910 +2.8%
    2024$6,524 -1.8%$385,991 -2.1%
    2023$6,647 +151.5%$394,318 +134.2%
    2022$2,643 -9.6%$168,352 +3%
    2021$2,923 +3%$163,449 +1.4%
    2020$2,837 +3.5%$161,192 +2.3%
    2019$2,740 $157,568 +1.9%
    2018$2,740 +2%$154,630 -30.2%
    2017$2,687 +1.5%$221,507 +49.3%
    2016$2,648 +1.1%$148,335 +0.7%
    2015$2,619 +0%$147,304 +0.8%
    2014$2,619 $146,135 +1.5%
    2013$2,619 +0.4%$143,975 +1.7%
    2012$2,607 -3%$141,568 -2.6%
    2011$2,687 -1.7%$145,302 -2.3%
    2010$2,734 -11.7%$148,738 -10.6%
    2009$3,095 -12.3%$166,351 -11.4%
    2008$3,531 -4%$187,858 +3%
    2007$3,678 -4.8%$182,386 +2.5%
    2006$3,865 +0.1%$177,938 +3%
    2005$3,862 $172,755 +3%
    2004-- $167,723 -2.8%
    2003-- $172,495 +481.2%
    2002-- $29,681

    Find assessor info on the county website

    Neighborhood: 33596

    Nearby schools

    GreatSchools rating
    Schools provided by the listing agent
    • Elementary: Brooker-HB
    • Middle: Burns-HB
    • High: Bloomingdale-HB

    Source: Stellar MLS. This data may not be complete. We recommend contacting the local school district to confirm school assignments for this home.

    Get a cash offer in 3 minutes
    Find out how much your home could sell for in as little as 3 minutes with a no-obligation cash offer.
    Estimated market value
    $475,800
    Get a cash offer in 3 minutes
    Find out how much your home could sell for in as little as 3 minutes with a no-obligation cash offer.
    Estimated market value
    $475,800