Skip main navigation
Closed
  • $575,600

    3206 Iris Avenue Lot #15.04, Rolling Meadows, IL 60008

    3beds
    2,071sqft
    Townhouse, Single Family Residence
    Built in 2022
    2,652 Square Feet Lot
    $575,600 Zestimate®
    $278/sqft
    $3,512 Estimated rent

    Home value

    $575,600

    $547,000 - $604,000

    $3,512/mo

    Zestimate® history
    Loading
    Loading...

    Owner options

    List your home for rent

    $3,512/mo

    Rent Zestimate®

    Find your next renter with Zillow Rental Manager. Plus, with online applications, you can quickly screen prospective tenants – for free.

    Learn more

    $3,512/mo

    Rent Zestimate®

    Refinance and save

    $4,328/mo

    Est. payment

    Refinancing to a lower rate could help reduce your monthly payments and save thousands over the life of the loan.

    See today's rates

    $4,328/mo

    Est. payment

    Explore your selling options

    Work with a Zillow partner agent

    Leverage their expertise and Zillow's premium Showcase listings to get your home seen by more buyers.

    Get started

    List with your own agent

    Get your home in front of millions of buyers by listing it on Zillow.

    Learn how to do it

    Sell it yourself

    Take full control of how buyers see your home on Zillow by listing For Sale by Owner (FSBO).

    List your home

    What's special

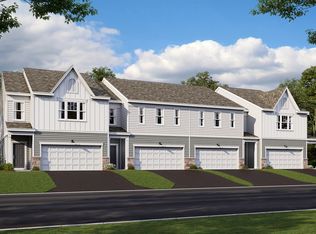
    The Stillman is our new design, and it has made waves since its arrival! The exterior is the dictionary definition of urban farmhouse, complete with white horizontal and vertical siding, black window frames, and pops of brick accents on the lower third of the home. The home itself features just over 2,000 square feet and includes three bedrooms, two-and-a-half bathrooms, and a two-car garage. Just wait until you see the inside! As if the exterior's curb appeal wasn't enough, the inside is just full of wow-factor. A quaint foyer quickly opens up to an exquisite kitchen and family room. No matter if you're a cook or one who prefers to order in, your eyes will immediately be pulled to the large island that stretches from the front of the home all the way to the rear, complete with waterfall quartz countertops. We've placed five barstools at the island, but more could easily - and comfortably - fit at this large island. On the other side of the island is a wall of cabinetry, stretching all the way down to the mud room entrance. There's no lack of countertop or storage space in the Stillman! While you're meal prepping in the kitchen, look out towards the family room. A grand fireplace is the center of the space, and is the perfect place the cozy up around. Several couches and seats fit comfortably in the family room, but is versatile enough to really bring any vision to life! Finishing off the first floor will be the two-car garage and a powder room for guests. The owner's bedroom sits upstairs and continues the modern blue and gold color scheme. With lots of windows, the room feels delightfully bright while remaining warm and cozy. The en-suite bathroom features a walk-in shower, soaking tub, dual sink vanity, private water closet, walk-in closet, and a second closet as well! Two additional bedrooms are found on this second level, one merchandized as a beautiful guest bedroom, and one as an office, along with a full bathroom and a laundry closet. The Stillman truly lives like a single family home. Come out and tour this trendy townhome near Schaumburg today! The Stillman model features: Three bedrooms Two-and-a-half bathrooms Custom extended island with waterfall countertops 42-inch cabinetry Quartz countertops GE stainless steel appliances Luxury owner's en-suite bathroom Floor-to-ceiling fireplace Open staircase with stained railings and painted spindles Custom trim work *Model home for sale. Closing in July 2022*

    This property is not currently displayed as for sale or rent on Zillow. This may be different from what's on other websites or public sources.

    Zillow last checked:

    Listing updated:

    Listed by:

    Linda Little, CNC,CSC,E-PRO,RSPS,SFR,SRES 630-334-0575,

    Little Realty,

    Cheryl Bonk 630-405-4982,

    Little Realty

    Bought with:

    Melissa La Valle

    Coldwell Banker Realty

    Source: MRED as distributed by MLS GRID,MLS#: 11338085MLS Logo

    Facts & features

    Interior

    Bedrooms & bathrooms
    • Bedrooms: 3
    • Bathrooms: 3
    • Full bathrooms: 2
    • 1/2 bathrooms: 1
    Rooms
    • Room types: No additional rooms
    Primary bedroom
    • Features: Bathroom (Full)
    • Level: Second
    • Area: 240 Square Feet
    • Dimensions: 16X15
    Bedroom 2
    • Level: Second
    • Area: 132 Square Feet
    • Dimensions: 12X11
    Bedroom 3
    • Level: Second
    • Area: 182 Square Feet
    • Dimensions: 14X13
    Family room
    • Level: Main
    • Area: 256 Square Feet
    • Dimensions: 16X16
    Kitchen
    • Features: Kitchen (Eating Area-Table Space, Island, Pantry-Closet)
    • Level: Main
    • Area: 196 Square Feet
    • Dimensions: 14X14
    Laundry
    • Level: Second
    • Area: 35 Square Feet
    • Dimensions: 7X5
    Heating
    • Natural Gas
    Cooling
    • Central Air
    Appliances
    • Included: Range, Microwave, Dishwasher, Stainless Steel Appliance(s)
    Features
    • Basement: None
    • Number of fireplaces: 1
    • Fireplace features: Family Room
    Interior area
    • Total structure area: 0
    • Total interior livable area: 2,071 sqft

    Property

    Parking
    • Total spaces: 2
    • Parking features: Asphalt, On Site, Garage Owned, Attached, Garage
    • Attached garage spaces: 2
    Accessibility
    • Accessibility features: No Disability Access
    Features
    • Patio & porch: Patio, Porch
    Lot
    • Size: 2,652 Square Feet
    • Dimensions: 102X26
    • Features: Landscaped
    Details
    • Parcel number: 02362020110000
    • Special conditions: None
    • Other equipment: Sump Pump

    Construction

    Type & style
    • Home type: Townhouse
    • Property subtype: Townhouse, Single Family Residence
    Materials
    • Vinyl Siding, Stone
    • Foundation: Concrete Perimeter
    • Roof: Asphalt
    Condition
    • New Construction
    • New construction: Yes
    • Year built: 2022
    Details
    • Builder model: STILLMAN II-EX

    Utilities & green energy

    • Sewer: Public Sewer
    • Water: Public

    Community & HOA

    Community
    • Security: Carbon Monoxide Detector(s)
    • Subdivision: Meadow Square
    HOA
    • Has HOA: Yes
    • Services included: Lawn Care, Snow Removal
    • HOA fee: $244 monthly
    Location
    • Region: Rolling Meadows

    Financial & listing details

    • Price per square foot: $278/sqft
    • Date on market: 3/3/2022
    • Listing terms: Conventional
    • Ownership: Fee Simple w/ HO Assn.

    Price history

    DateEventPrice
    7/18/2022Sold$539,485$260/sqft
    Source: MRED as distributed by MLS GRID #11338085 Report a problem
    4/3/2022Contingent$539,485$260/sqft
    Source: MRED as distributed by MLS GRID #11338085 Report a problem
    3/3/2022Listed for sale$539,485$260/sqft
    Source: MRED as distributed by MLS GRID #11338085 Report a problem

    Public tax history

    Tax history is unavailable.

    Neighborhood: 60008

    Nearby schools

    GreatSchools rating
    Schools provided by the listing agent
    • Elementary: Kimball Hill Elementary School
    • Middle: Carl Sandburg Junior High School
    • High: Rolling Meadows High School
    • District: 15

    Source: MRED as distributed by MLS GRID. This data may not be complete. We recommend contacting the local school district to confirm school assignments for this home.

    Get a cash offer in 3 minutes
    Find out how much your home could sell for in as little as 3 minutes with a no-obligation cash offer.
    Estimated market value
    $575,600
    Get a cash offer in 3 minutes
    Find out how much your home could sell for in as little as 3 minutes with a no-obligation cash offer.
    Estimated market value
    $575,600