Motivated Seller!! Welcome to this beautifully updated 3 bed, 1 bath Cape Cod in Amherst Schools situated on a huge 0.83 acre lot where there's absolutely nothing to do but move in! The stunning kitchen is sure to impress with classic dark chocolate cabinetry, gorgeous granite countertops, and a large center island with counter-height seating. Sliding glass doors lead directly to the backyard. The adjoining dining area makes everyday living a breeze. The inviting living room features beautiful hardwood floors and a large picture window that fills the space with natural light. The primary bedroom also showcases those hardwood floors. The updated first floor full bath offers modern style and convenience. One bedroom is currently being used as a rec room but can easily be converted back. It also features a sliding glass door with access to the backyard. Upstairs, you'll find an impressive 22' x 11' third bedroom, along with abundant storage space. The spacious landing offers the possibility of a hobby room, home office, reading nook, or child's playroom. A convenient mudroom provides the perfect drop zone for coats, shoes, and backpacks as you enter from the attached garage. The mostly finished basement adds more living space with a generous 21' x 20' family room. The laundry area includes a utility sink and an additional shower—ideal for cleaning up after work. Outside, this property continues to shine with a 2-car attached garage, two separate driveway entrances, and plenty of parking for guests, recreational vehicles, or extra cars. The covered patio is the perfect place to relax or entertain family and friends, while the outbuilding provides convenient storage for lawn equipment and gardening tools. The big backyard offers endless opportunities for outdoor fun and gardening! If you've been searching for a move-in-ready home with exceptional indoor and outdoor living space at an outstanding value, this is the one you've been waiting for!
Active
Price cut: $4.9K (9/11)
$245,000
3206 Jaeger Rd, Lorain, OH 44053
3beds
1,273sqft
Single Family Residence
Built in 1950
0.83 Acres Lot
$243,700 Zestimate®
$192/sqft
$-- HOA
What's special
Attached garageClassic dark chocolate cabinetryConvenient mudroomStunning kitchenBeautiful hardwood floorsGorgeous granite countertopsTwo separate driveway entrances
- 49 days
- 1,155
- 74
Zillow last checked:
Listing updated:
Listed by:
Sonsee Schramm 440-897-3014 sonseeschramm@howardhanna.com,
Howard Hanna
Source: MLS Now,MLS#: 5233026
Facts & features
Interior
Bedrooms & bathrooms
- Bedrooms: 3
- Bathrooms: 1
- Full bathrooms: 1
- Main level bathrooms: 1
- Main level bedrooms: 2
Primary bedroom
- Description: Flooring: Hardwood
- Level: First
- Dimensions: 14 x 11
Bedroom
- Description: Flooring: Hardwood
- Level: First
- Dimensions: 10 x 10
Bedroom
- Description: Flooring: Hardwood
- Level: Second
- Dimensions: 22 x 11
Bathroom
- Description: Flooring: Tile
- Level: First
- Dimensions: 6 x 5
Dining room
- Description: Flooring: Luxury Vinyl Tile
- Level: First
- Dimensions: 15 x 8
Family room
- Description: Flooring: Luxury Vinyl Tile
- Level: Lower
- Dimensions: 21 x 20
Kitchen
- Description: Flooring: Luxury Vinyl Tile
- Level: First
- Dimensions: 16 x 9
Living room
- Description: Flooring: Hardwood
- Level: First
- Dimensions: 17 x 11
Utility room
- Description: Flooring: Linoleum
- Level: Lower
- Dimensions: 18 x 8
Heating
- Forced Air, Gas
Cooling
- Central Air
Appliances
- Included: Built-In Oven, Cooktop, Dishwasher, Microwave
Features
- Bar
- Basement: Full,Partially Finished
- Has fireplace: No
Interior area
- Total structure area: 1,273
- Total interior livable area: 1,273 sqft
- Finished area above ground: 1,273
Video & virtual tour
Property
Parking
- Parking features: Attached, Garage, Garage Door Opener
- Attached garage spaces: 2
Features
- Levels: One and One Half
- Patio & porch: Patio
- Exterior features: Other
- Fencing: Partial
Lot
- Size: 0.83 Acres
- Dimensions: 100 x 361.9
Details
- Additional structures: Outbuilding, Storage
- Parcel number: 0202009101084
- Lease amount: $0
Construction
Type & style
- Home type: SingleFamily
- Architectural style: Cape Cod
- Property subtype: Single Family Residence
Materials
- Vinyl Siding
- Roof: Asphalt,Fiberglass
Condition
- Year built: 1950
Utilities & green energy
- Sewer: Public Sewer
- Water: Public
Community & HOA
HOA
- Has HOA: No
Location
- Region: Lorain
Financial & listing details
- Price per square foot: $192/sqft
- Tax assessed value: $162,510
- Annual tax amount: $2,402
- Date on market: 8/1/2026
- Cumulative days on market: 51 days
- Listing agreement: Exclusive Right To Sell
Estimated market value
$243,700
$232,000 - $256,000
$1,430/mo
Price history
| Date | Event | Price |
|---|---|---|
| 9/11/2026 | Price change | $245,000-2%$192/sqft |
Source: MLS Now #5233026 Report a problem | ||
| 8/25/2026 | Price change | $249,900-3.8%$196/sqft |
Source: MLS Now #5233026 Report a problem | ||
| 8/20/2026 | Listed for sale | $259,900$204/sqft |
Source: MLS Now #5233026 Report a problem | ||
| 8/14/2026 | Contingent | $259,900$204/sqft |
Source: MLS Now #5233026 Report a problem | ||
| 8/1/2026 | Listed for sale | $259,900+395%$204/sqft |
Source: MLS Now #5233026 Report a problem | ||
| 8/6/2020 | Sold | $52,500-62%$41/sqft |
Source: Public Record Report a problem | ||
| 7/23/2004 | Sold | $138,000$108/sqft |
Source: Public Record Report a problem | ||
Public tax history
| Year | Property taxes | Tax assessment |
|---|---|---|
| 2025 | $2,402 +1.6% | $56,880 |
| 2024 | $2,364 +13.6% | $56,880 +34.6% |
| 2023 | $2,082 +4.2% | $42,260 |
| 2022 | $1,999 -0.2% | $42,260 |
| 2021 | $2,004 -0.5% | $42,260 +15.2% |
| 2020 | $2,013 +1.9% | $36,690 |
| 2019 | $1,975 -0.5% | $36,690 |
| 2018 | $1,985 -1% | $36,690 +4.6% |
| 2017 | $2,005 +0.7% | $35,090 |
| 2016 | $1,991 +3.3% | $35,090 |
| 2015 | $1,927 +1.7% | $35,090 +2% |
| 2014 | $1,896 +0.8% | $34,410 +1.1% |
| 2013 | $1,882 | $34,050 |
| 2012 | -- | -- |
Find assessor info on the county website
Monthly payment
Est. payment
Payment breakdown
Explore the cost of this home by adjusting the details. Changes won't be saved.Climate risks
Neighborhood: 44053
Nearby schools
Schools provided by the listing agent
- District: Amherst EVSD - 4701
Source: MLS Now. This data may not be complete. We recommend contacting the local school district to confirm school assignments for this home.
Similar homes
- $289,9003 bd2 ba1.8k sqft1828 Skyline Dr, Lorain, OH 44053For Sale
 MLS ID #5240352, Georgia A Filczer, Howard Hanna. MLS Now
 - $258,5003 bd2 ba1.8k sqft4425 Queen Anne Ave, Lorain, OH 44052For Sale
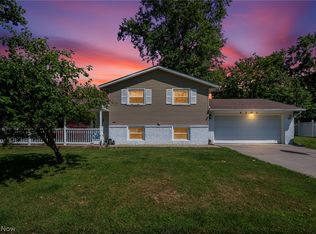 MLS ID #5233295, Christopher A Frederick, Coldwell Banker Schmidt Realty. MLS Now
 - $179,9003 bd2 ba1.4k sqft1707 N Nantucket Dr, Lorain, OH 44053For Sale
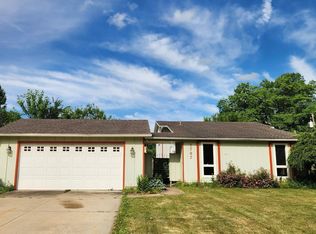 MLS ID #5218491, Sonsee Schramm, Howard Hanna. MLS Now
 - $185,0003 bd1 ba1k sqft1700 Urban Cir S, Lorain, OH 44053For Sale
 MLS ID #20262895, Angela Koch, BHHS Professional Realty. Firelands MLS
 - $250,0003 bd2 ba1.4k sqft13612 Bellamy Rd, Berlin Heights, OH 44814For Sale
 MLS ID #310832, Kurt Bubp, Kuck Realty, Inc.. WCAR OH
