Skip main navigation
Closed
  • $1,175,000

    3206 Kendall Trce, Indian Land, SC 29707

    5beds
    5,556sqft
    Single Family Residence
    Built in 2017
    0.43 Acres Lot
    $1,159,200 Zestimate®
    $211/sqft
    $3,973 Estimated rent

    Home value

    $1,159,200

    $1.05M - $1.26M

    $3,973/mo

    Zestimate® history
    Loading
    Loading...

    Owner options

    List your home for rent

    $3,973/mo

    Rent Zestimate®

    Find your next renter with Zillow Rental Manager. Plus, with online applications, you can quickly screen prospective tenants – for free.

    Learn more

    $3,973/mo

    Rent Zestimate®

    Refinance and save

    $6,866/mo

    Est. payment

    Refinancing to a lower rate could help reduce your monthly payments and save thousands over the life of the loan.

    See today's rates

    $6,866/mo

    Est. payment

    Explore your selling options

    Work with a Zillow partner agent

    Leverage their expertise and Zillow's premium Showcase listings to get your home seen by more buyers.

    Get started

    List with your own agent

    Get your home in front of millions of buyers by listing it on Zillow.

    Learn how to do it

    Sell it yourself

    Take full control of how buyers see your home on Zillow by listing For Sale by Owner (FSBO).

    List your home

    What's special

    Exquisite stone fireplaceCovered front porchSpacious great roomNewer plantation shuttersLarge granite islandThree-story stairwellBeautiful flooring
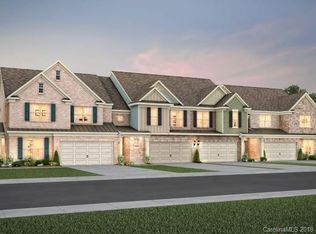
    One of Bridgemill's finest! Don't miss out on this gorgeous former model home. Designed for entertaining & luxurious living featuring amazing architectural details throughout this 5BR & 7BA home! This truly exceptional home will exceed expectations. You’ll love the beautiful flooring, three-story stairwell, rich moldings, plus tray & coffered ceilings. The covered front porch invites you into a bright & airy 2-story foyer flanked by formal dining room & office (currently used as a playroom) w/ French doors. Spacious great room features exquisite stone fireplace opening to a dining area and Gourmet kitchen w/ ss appliances, gas range, large granite island, butler's pantry, & computer niche/office. Main floor guest suite with private full bath. Upper level of this dream home provides luxurious Owner's suite w/ tray ceiling, sitting area, & spa-like bathroom. 3 additional BRs each w/ private bath, & family/flex room. The third floor offers a spacious family/media room w/ 1/2 bath. Relax and entertain on the spacious patio overlooking the private backyard, or head down to the community clubhouse, tennis courts, or pool to cool off! Newer plantation shutters, Nest home system, and wired ADT Security system convey!

    Zillow last checked:

    Listing updated:

    Listing Provided by:

    Michael Flory mike@milltownre.com,

    Premier South

    Bought with:

    Beth Kelly

    David Hoffman Realty

    Source: Canopy MLS as distributed by MLS GRID,MLS#: 4320306MLS Logo

    Facts & features

    Interior

    Bedrooms & bathrooms
    • Bedrooms: 5
    • Bathrooms: 7
    • Full bathrooms: 5
    • 1/2 bathrooms: 2
    • Main level bedrooms: 1
    Primary bedroom
    • Level: Upper
    Bedroom s
    • Level: Main
    Bedroom s
    • Level: Upper
    Bedroom s
    • Level: Upper
    Bedroom s
    • Level: Upper
    Bathroom full
    • Level: Main
    Bathroom half
    • Level: Main
    Bathroom full
    • Level: Upper
    Bathroom full
    • Level: Upper
    Bathroom full
    • Level: Upper
    Bathroom full
    • Level: Upper
    Bathroom half
    • Level: Third
    Bonus room
    • Level: Upper
    Dining area
    • Level: Main
    Dining room
    • Level: Main
    Family room
    • Level: Third
    Kitchen
    • Level: Main
    Laundry
    • Level: Main
    Living room
    • Level: Main
    Office
    • Level: Main
    Play room
    • Level: Main
    Other
    • Level: Main
    Heating
    • Central
    Cooling
    • Ceiling Fan(s), Central Air
    Appliances
    • Included: Dishwasher, Disposal, Double Oven, Exhaust Hood, Gas Cooktop, Gas Oven, Microwave, Refrigerator, Wall Oven
    • Laundry: Laundry Room, Main Level
    Features
    • Has basement: No
    • Fireplace features: Living Room
    Interior area
    • Total structure area: 4,973
    • Total interior livable area: 5,556 sqft
    • Finished area above ground: 5,556
    • Finished area below ground: 0

    Property

    Parking
    • Total spaces: 3
    • Parking features: Driveway, Attached Garage, Garage on Main Level
    • Attached garage spaces: 3
    • Has uncovered spaces: Yes
    Features
    • Levels: Three Or More
    • Stories: 3
    • Patio & porch: Front Porch, Patio
    • Exterior features: In-Ground Irrigation
    • Pool features: Community
    Lot
    • Size: 0.43 Acres
    • Features: Cul-De-Sac
    Details
    • Parcel number: 0010A0A001.00
    • Zoning: PDD
    • Special conditions: Standard

    Construction

    Type & style
    • Home type: SingleFamily
    • Property subtype: Single Family Residence
    Materials
    • Brick Partial, Fiber Cement, Stone Veneer
    • Foundation: Slab
    Condition
    • New construction: No
    • Year built: 2017
    Details
    • Builder model: Stonegate
    • Builder name: Pulte

    Utilities & green energy

    • Sewer: Public Sewer
    • Water: City

    Community & neighborhood

    Community
    • Community features: Clubhouse, Dog Park, Fitness Center, Game Court, Playground, Sidewalks, Street Lights, Tennis Court(s), Walking Trails
    Location
    • Region: Indian Land
    • Subdivision: Bridgemill

    HOA & financial

    HOA
    • Has HOA: Yes
    • HOA fee: $110 monthly
    • Association name: CAMS
    • Association phone: 980-312-5591

    Other

    Other facts
    • Listing terms: Cash,Conventional,FHA,VA Loan
    • Road surface type: Concrete, Paved

    Price history

    DateEventPrice
    2/27/2026Sold$1,175,000-2%$211/sqft
    Source: Canopy MLS as distributed by MLS GRID #4320306 Report a problem
    11/14/2025Listed for sale$1,199,000+12.1%$216/sqft
    Source: Canopy MLS as distributed by MLS GRID #4320306 Report a problem
    6/17/2022Sold$1,070,000+43.6%$193/sqft
    Source: Public Record Report a problem
    6/18/2020Sold$745,000-3.2%$134/sqft
    Source: Public Record Report a problem
    5/1/2020Price change$769,999-3.8%$139/sqft
    Source: Pulte Homes Report a problem
    2/20/2020Listed for sale$799,999$144/sqft
    Source: Pulte Homes Report a problem
    2/5/2020Listing removed$1,900
    Source: Wilkinson Property Management Report a problem
    1/31/2020Price change$1,900-4.8%
    Source: Wilkinson Property Management Report a problem
    12/18/2019Listed for rent$1,995
    Source: Wilkinson Property Management Report a problem
    11/2/2019Listing removed$1,995
    Source: Wilkinson Property Management Report a problem
    9/13/2019Price change$1,995-5%
    Source: Wilkinson Property Management Report a problem
    8/31/2019Listed for rent$2,100
    Source: Wilkinson Property Management Report a problem

    Public tax history

    YearProperty taxesTax assessment
    2025$6,971 -51.7%$45,690 +9.5%
    2024$14,418 +0%$41,732
    2023$14,418 +43.1%$41,732 +40.2%
    2022$10,078 $29,772
    2021$10,078 -13.8%$29,772 -13.8%
    2020$11,686 +0.1%$34,524
    2019$11,674 +6.2%$34,524
    2018$10,994 +1983.2%$34,524
    2017$528 --
    2016$528 --
    2015$528 --
    2014-- --

    Find assessor info on the county website

    Neighborhood: Indian Land

    Nearby schools

    GreatSchools rating
    Schools provided by the listing agent
    • Elementary: Indian Land
    • Middle: Indian Land
    • High: Indian Land

    Source: Canopy MLS as distributed by MLS GRID. This data may not be complete. We recommend contacting the local school district to confirm school assignments for this home.

    Get a cash offer in 3 minutes
    Find out how much your home could sell for in as little as 3 minutes with a no-obligation cash offer.
    Estimated market value
    $1,159,200
    Get a cash offer in 3 minutes
    Find out how much your home could sell for in as little as 3 minutes with a no-obligation cash offer.
    Estimated market value
    $1,159,200